BEDS2
BATHS2 full
SQUARE FEET1,163
MLS#G5117920
STATUSActive
PROPERTY TYPEResidential - Condominium
SUBDIVISIONMOUNT DORA SOUTHERN OAKS CONDO
Property Description
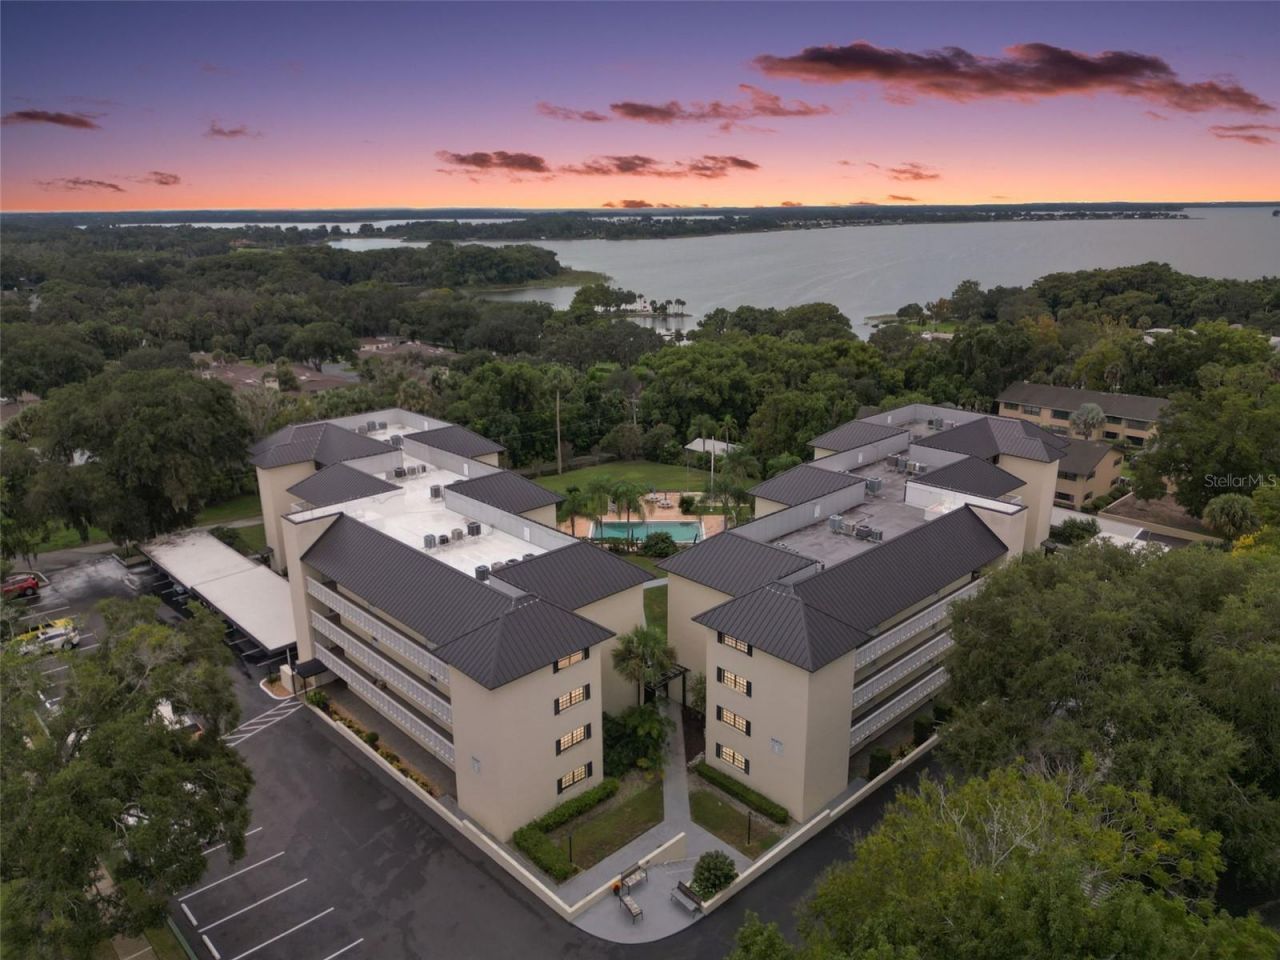
Welcome to easy, low-maintenance living in the desirable 55+ community of Southern Oaks! This first-floor condo offers the convenience of single-level living with the added bonus of a feature that is hard to find in the community-a stackable washer and dryer right in the unit. Fresh new LVP flooring adds a clean, contemporary feel throughout the living areas, while the comfortable layout, and thoughtful updates make this home equally appealing as a full-time residence, seasonal retreat, or investment property.Enjoy your morning coffee or unwind in the evening from the screened lanai overlooking the beautifully maintained heated community pool, creating a peaceful place to relax.Southern Oaks is a 55+ community offering an established setting with an active, social, and convenient lifestyle. Residents enjoy a sparkling heated community pool with a covered gazebo and outdoor grilling area, a clubhouse/recreation room with a kitchen and space for gatherings, shuffleboard courts, two community laundry facilities, designated storage, and a large workshop equipped with workbenches and tools. Elevators provide easy access to all floors, and the property also includes an assigned covered parking space. The community's amenities and common areas are maintained by the association, making everyday living wonderfully low-maintenance. Located just minutes from the restaurants, boutiques, galleries, waterfront, parks, and year-round festivals that make Historic Downtown Mount Dora such a special place to call home.
Property Features
Property Type: Residential - Condominium
Cooling: Central Air
Heating: Central, Electric
Home Style: Traditional
Lot Size: 0.03 Acres
Roof Type: Metal, Other
Stories: 4.0
Taxes: $4,713
Year Built: 1972
Amenities
Ceiling Fans(s)
Living Room/Dining Room Combo
Primary Bedroom Main Floor
Solid Surface Counters
Thermostat
Window Treatments
Sidewalk
Feature Descriptions
Appliances: Dishwasher, Dryer, Electric Water Heater, Microwave, Range, Refrigerator, Washer
Association Amenities: Cable TV, Clubhouse, Elevators, Laundry, Pool, Shuffleboard Court, Storage
Community Features: Buyer Approval Required, Clubhouse, Community Mailbox, Deed Restrictions, Pool, Sidewalks
Condo Fee: $695/ Monthly
Directions: From HWY 441 & Donnelly Street, South on Donnelly Street, left on 3rd ave, right on Grandview, right into Southern Oaks. It is the North Building. Park in a guest space
Exterior: Block, Stucco
Flood Zone Code: X
Flooring: Luxury Vinyl, Tile
Foundation: Slab
HOA Y/N: Yes
Home Warranty Y/N: No
Listing Terms: Cash, Conventional
Lot: Historic District, City Limits, Near Golf Course, Near Marina, Sidewalk, Paved
Lot Dimensions: 0.03
Number of Pets: 1
Ownership: Fee Simple
Parking: Assigned, Covered, Guest
Parking Notes: Assigned, Covered, Guest
Patio/Porch: Enclosed, Rear Porch, Screened
Pets Allowed: Number Limit, Size Limit, Yes
Pets Size: Small (16-35 Lbs.)
Property Attached Y/N: No
Property Sub-Type: Condominium
Senior Community: Yes
Sewer: Public Sewer
Showing Instructions: Lockbox, ShowingTime
Special Sale Provisions: None
Utilities: BB/HS Internet Available, Cable Connected, Electricity Connected, Public, Sewer Connected, Water Connected
Vegetation: Mature Landscaping
Water: Public
Water Access Y/N: No
Zoning: R-3
Room Sizes
Living Room: 13.3x13.9
Dining Room: 10x12.4
Kitchen: 9.7x9.11
Primary Bedroom: 12.9x14.1
Primary Bathroom: 8.9x4.5
Bedroom 2: 10.6x13.3
Bathroom 2: 6.8x5
Balcony/Porch/Lanai: 13.3x5.6
Listed By / Shown By
Listed By
Agency Name: DAVE LOWE REALTY, INC.
Agency Contact: 352-383-7104
Shown By
Agent Name: Yuliya Klymenko
Agent Phone: (904) 651-0482 Cell
Agency Title: Robb Harrison Realty, Inc.

Estimate Your Payment
Estimated Payment
$ 2,028.31 per month $1,558.26 Principal & Interest $392.75 Property Tax $77.29 Homeowner's Insurance
101 N Grandview Street , Unit 111 | MLS# G5117920
This condo located at 101 N Grandview Street , Unit 111, Mount Dora, FL 32757 is currently listed for sale with an asking price of $265,000. This property was built in 1972 and has 2 bedrooms and 2 full baths with 1163 sq. ft. N Grandview Street , Unit 111 is located in the MOUNT DORA SOUTHERN OAKS CONDO subdivision. Search MOUNT DORA SOUTHERN OAKS CONDO real estate on yuliya.robbharrison.com today.