BEDS4
BATHS2 full
SQUARE FEET2,340
MLS#G5117908
STATUSActive
PROPERTY TYPEResidential - Single Family
SUBDIVISIONNOTTINGHAM AT LEGENDS
Property Description
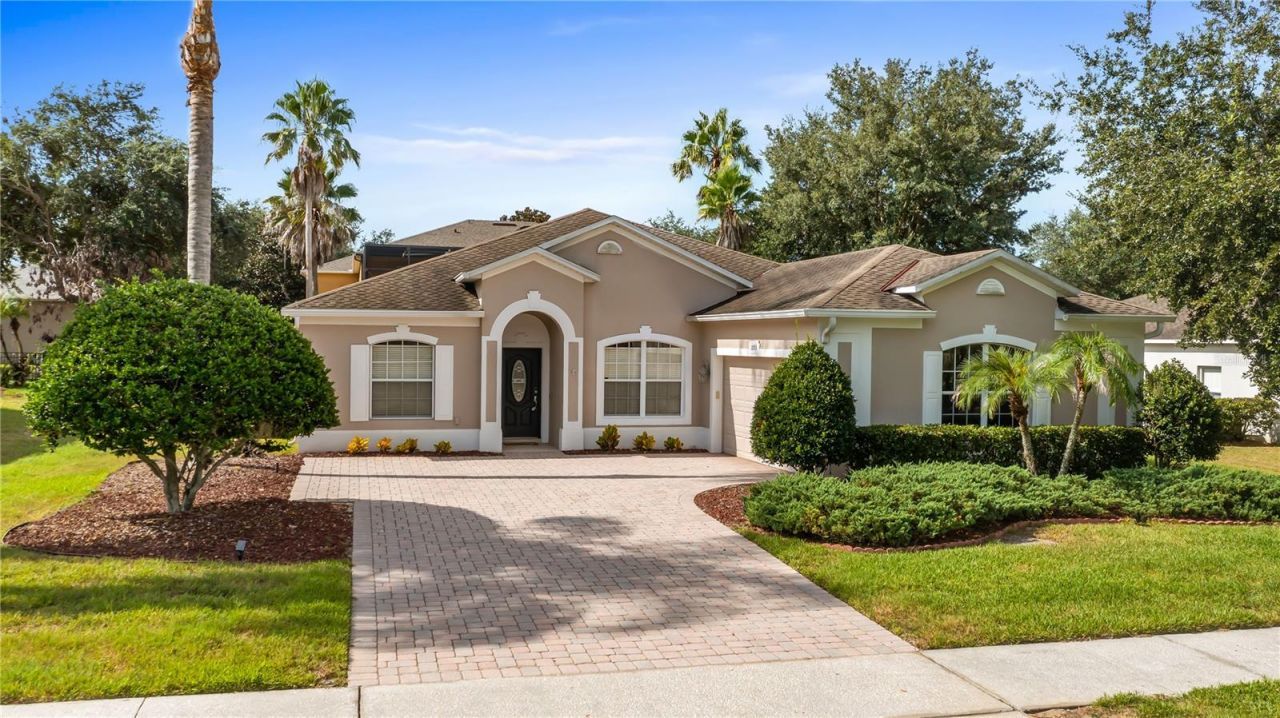
Begin each day surrounded by the comfort of a beautifully maintained home and the exceptional lifestyle of Legends Golf and Country Club. Set within one of Clermont's desirable guard-gated communities, this inviting single-story residence blends stylish renovations, comfortable living spaces and thoughtfully designed outdoor areas into a home that is ready to enjoy. Inside, warm neutral colors and updated flooring create a fresh, cohesive atmosphere. The open layout allows the main living areas to connect naturally, making the home equally suited for quiet evenings and gatherings with family and friends. At the heart of the home, the remodeled kitchen offers a polished new look with reconditioned cabinetry, new countertops, updated fixtures and refreshed flooring. Generous workspace and an easy connection to the family room keep conversation flowing while meals are prepared. The updates continue throughout the home, including a beautifully remodeled secondary bath featuring a redesigned shower, updated tile and modern fixtures. Every selection feels current without being overly trendy, giving the interior a timeless appeal that will complement a variety of decorating styles. The spacious primary suite provides a comfortable place to begin and end the day. Its private bath includes a dual-sink vanity, generous counter space and a soaking tub where you can relax and recharge. Additional conveniences include a smart thermostat and an air-conditioning system installed in 2023, offering added efficiency and peace of mind. Florida living extends beyond the interior. The covered, screened lanai creates a shaded setting for morning coffee, casual meals or relaxing at end of the day. An adjoining paver patio expands the outdoor living area, providing extra room for grilling, entertaining or simply enjoying the fresh air. Gutters, an attractive paver driveway and a finished garage complete the home's well-cared-for exterior. Living in Legends means enjoying far more than a beautiful home. Residents have access to a resort-style pool and spa, clubhouse, fitness center, tennis and pickleball courts, and a convenient on-site restaurant. Golf memberships are available for those who wish to experience the community's scenic championship course. Cable and internet are also included in the HOA fee, adding valuable everyday convenience. A staffed entrance provides controlled access around the clock, creating an added sense of privacy and security. Just off Highway 27, Legends places shopping, dining, schools and essential services within easy reach, while nearby major roadways make travel throughout Clermont and Central Florida convenient. Immaculate condition, meaningful updates and an amenity-rich setting come together to offer a lifestyle that feels relaxed, refined and distinctly Florida.
Property Features
Property Type: Residential - Single Family
Cooling: Central Air
Garage: 2 car attached
Heating: Central, Electric, Heat Pump
Home Style: Contemporary
Lot Size: 0.24 Acres
Roof Type: Shingle
Stories: 1.0
Taxes: $3,691
Year Built: 2007
Amenities
Ceiling Fans(s)
Kitchen/Family Room Combo
Living Room/Dining Room Combo
Open Floorplan
Primary Bedroom Main Floor
Solid Wood Cabinets
Split Bedroom
Stone Counters
Thermostat
Walk-In Closet(s)
Private Mailbox
Sidewalk
Feature Descriptions
Additional Rooms: Family Room, Formal Dining Room Separate, Formal Living Room Separate, Inside Utility
Appliances: Cooktop, Dishwasher, Disposal, Electric Water Heater, Microwave
Association Amenities: Cable TV, Clubhouse, Fitness Center, Gated, Golf Course, Optional Additional Fees, Pickleball Court(s), Playground, Pool, Tennis Court(s)
Community Features: Clubhouse, Deed Restrictions, Fitness Center, Gated Community - Guard, Golf Carts OK, Playground, Pool, Restaurant, Sidewalks, Tennis Court(s), Street Lights
Days on Site: 1
Directions: Highway 27 and 50, go south on Highway 27, right into Legends community (cannot access side/rear gate) then right at stop sign on Derby Glen, then right on Thornewood, left on Lattimore, right on Crestfield, right on Harmony and the home is on the right.
Exterior: Block, Stucco
Flood Zone Code: X
Flooring: Ceramic Tile, Luxury Vinyl, Wood
Foundation: Slab
Garage Dimensions: 22x20
HOA Fee: 320/ Monthly
HOA Y/N: Yes
Home Warranty Y/N: No
Listing Terms: Cash, Conventional, FHA, VA Loan
Lot: City Limits, Level, Sidewalk, Paved, Private
Lot Dimensions: 0.24
Other Equipment: Irrigation Equipment
Ownership: Fee Simple
Parking: Garage Door Opener, Garage Faces Side
Parking Notes: Garage Door Opener, Garage Faces Side
Patio/Porch: Covered, Rear Porch, Screened
Pets Allowed: Yes
Property Attached Y/N: No
Property Sub-Type: Single Family Residence
Sewer: Public Sewer
Showing Instructions: ShowingTime
Special Sale Provisions: None
Utilities: BB/HS Internet Available, Cable Connected, Electricity Connected, Phone Available, Public, Sewer Connected, Underground Utilities
Vegetation: Mature Landscaping, Trees/Landscaped
Water: Public
Water Access Y/N: No
Windows: Blinds
Zoning: PUD
Room Sizes
Primary Bedroom: 18x12
Bedroom 2: 12x12
Bedroom 3: 12x12
Bedroom 4: 12x12
Dining Room: 13x10
Living Room: 20x12
Family Room: 16x15
Dinette: 16x9
Kitchen: 16x12
Balcony/Porch/Lanai: 12x11
Listed By / Shown By
Listed By
Agency Name: PREMIER SOTHEBYS INT'L REALTY
Agency Contact: 407-581-7888
Shown By
Agent Name: Yuliya Klymenko
Agent Phone: (904) 651-0482 Cell
Agency Title: Robb Harrison Realty, Inc.

Estimate Your Payment
Estimated Payment
$ 3,239.24 per month $2,793.11 Principal & Interest $307.58 Property Tax $138.54 Homeowner's Insurance
1093 Harmony Lane | MLS# G5117908
This single family home located at 1093 Harmony Lane, Clermont, FL 34711 is currently listed for sale with an asking price of $475,000. This property was built in 2007 and has 4 bedrooms and 2 full baths with 2340 sq. ft. Harmony Lane is located in the NOTTINGHAM AT LEGENDS subdivision. Search NOTTINGHAM AT LEGENDS real estate on yuliya.robbharrison.com today.