BEDS4
BATHS2 full
SQUARE FEET2,000
MLS#OM731830
STATUSActive
PROPERTY TYPEResidential - Single Family
SUBDIVISIONKINGSLAND COUNTRY ESTATE
Property Description
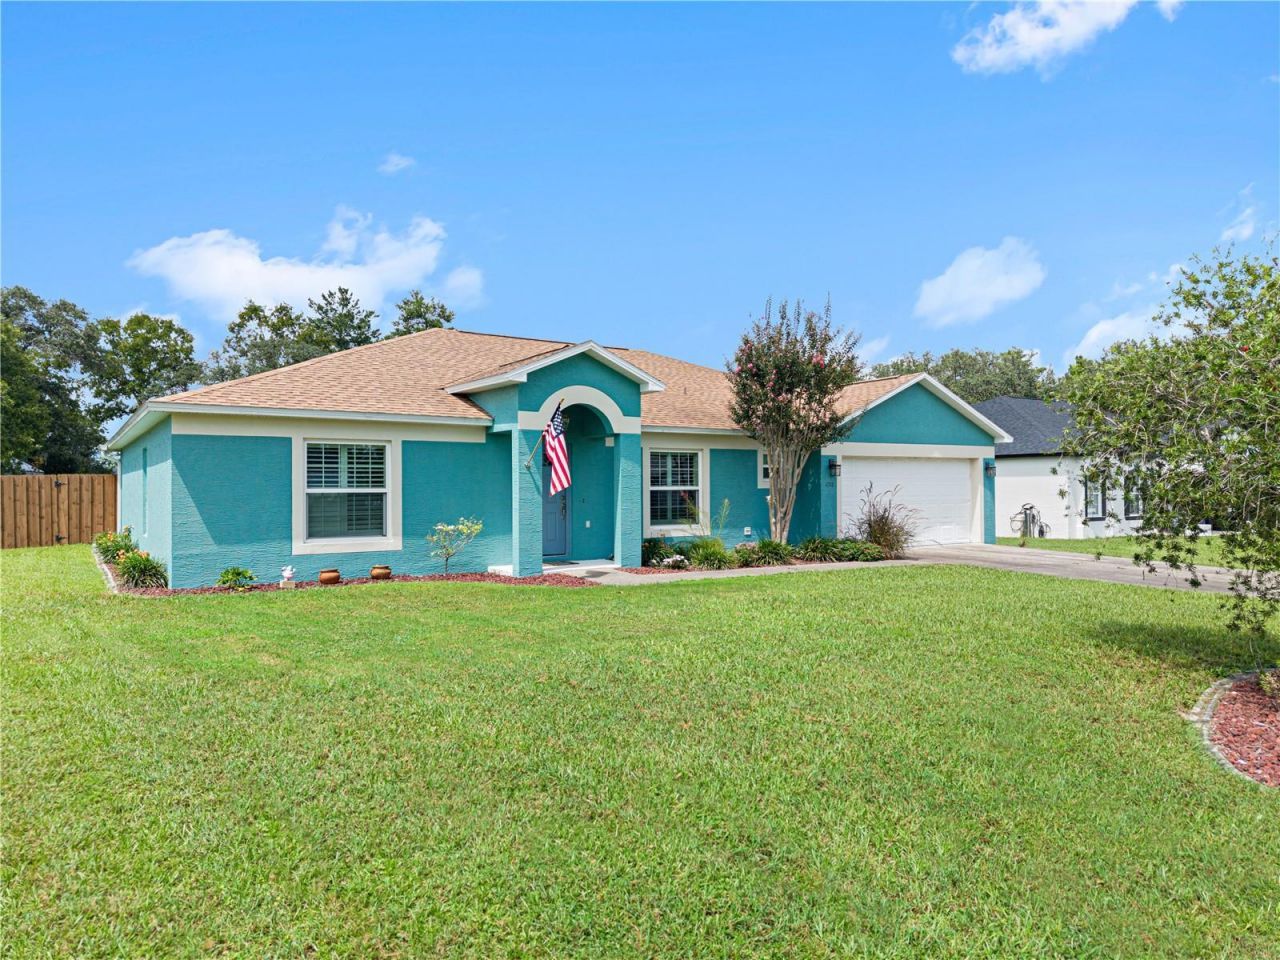
UPDATED THROUGHOUT - ROOF, WINDOWS & KITCHEN ALL REFRESHED FOR EASY LIVING! Welcome to 11518 SW 50th Circle, a beautifully maintained 4-bedroom, 2-bathroom home offering 2,000 square feet of living space in Kingsland County Estates in Ocala, Florida. Built in 2003, this home has been thoughtfully updated year after year, giving you true peace of mind from the moment you move in. RECENT UPGRADES INCLUDE: NEW ROOF (2022), NEW PATIO DOOR (2022), NEW WINDOWS (2024), PLANTATION SHUTTERS (2024), NEW FENCE (2023), PERGOLA (2026), RAIN GUTTERS ON BACK OF HOME (2025), SHED (2021), NEW SHOWERS (2021 & 2022), NEW EXTERIOR GARAGE LIGHTING (2025), NEW WATER HEATER, NEW STAINLESS STEEL KITCHEN APPLIANCES (2026), NEW KITCHEN PENDANT LIGHTS OVER ISLAND (2023), NEW KITCHEN CEILING LIGHT (2023), NEW KITCHEN FAUCET (2026), NEW MASTER BEDROOM CEILING FAN (2025), UPDATED MASTER BATH FIXTURES AND LIGHTING, UPDATED HALL BATH FIXTURES (2022 & 2026), NEW HALL BATH LIGHT FIXTURE (2023). With this many big-ticket items already handled, buyers can move in and simply enjoy the home instead of tackling a to-do list. Step inside to a bright, functional layout featuring four spacious bedrooms and a beautifully updated kitchen designed for both everyday living and entertaining. The kitchen shines with new stainless steel appliances, pendant lighting over the island, and an updated faucet, while the master suite offers a private, refreshed retreat with updated bath fixtures and lighting. The hall bath has also been modernized for style and function. Outside, enjoy the fenced backyard, new pergola, and storage shed, all set up for easy Florida outdoor living, plus a 2-car garage complete with new exterior lighting. New windows, plantation shutters, a new roof, and a new water heater mean lower maintenance and greater energy efficiency for years to come. Ideally located in Kingsland County Estates, this home offers convenient access to shopping, dining, and everyday essentials, all within a welcoming Ocala community setting. This is a rare opportunity to own a home where the major updates are already done. Schedule your private showing today!
Property Features
Property Type: Residential - Single Family
Cooling: Central Air
Garage: 2 car attached
Heating: Electric
Lot Size: 0.52 Acres
Roof Type: Shingle
Stories: 1.0
Taxes: $3,082
Year Built: 2003
Amenities
Built-in Features
Ceiling Fans(s)
Crown Molding
Eat-in Kitchen
High Ceilings
Kitchen/Family Room Combo
Open Floorplan
Primary Bedroom Main Floor
Vaulted Ceiling(s)
Walk-In Closet(s)
Window Treatments
Private Yard
Storage
Feature Descriptions
Additional Rooms: Formal Dining Room Separate
Appliances: Dishwasher, Dryer, Electric Water Heater, Microwave, Range, Refrigerator, Washer
Days on Site: 9
Directions: From CR-484, head west and turn onto Marion Oaks Boulevard. Turn onto SW 60th Avenue Road, then follow to SW 50th Circle. Turn onto SW 50th Circle and continue to the property on your right.
Exterior: Stucco
Flood Zone Code: X
Flooring: Tile, Vinyl
Foundation: Slab
HOA Fee: 69/ Annually
HOA Y/N: Yes
Home Warranty Y/N: No
Listing Terms: Cash, Conventional, FHA, VA Loan
Lot Dimensions: 0.52
Other Equipment: Private Yard
Ownership: Fee Simple
Pets Allowed: Yes
Property Attached Y/N: No
Property Sub-Type: Single Family Residence
Sewer: Septic Tank
Showing Instructions: Combination Lock Box, Lockbox, ShowingTime
Special Sale Provisions: None
Utilities: Electricity Connected
Water: Public
Water Access Y/N: No
Zoning: R1
Local Schools
High School: West Port High School
Middle School: Horizon Academy/Mar Oaks
Elementary School: Marion Oaks Elementary School
Listed By / Shown By
Listed By
Agency Name: LPT REALTY, LLC
Agency Contact: 877-366-2213
Shown By
Agent Name: Yuliya Klymenko
Agent Phone: (904) 651-0482 Cell
Agency Title: Robb Harrison Realty, Inc.

Estimate Your Payment
Estimated Payment
$ 2,262.70 per month $1,911.08 Principal & Interest $256.83 Property Tax $94.79 Homeowner's Insurance
11518 SW 50th Circle | MLS# OM731830
This single family home located at 11518 SW 50th Circle, Ocala, FL 34476 is currently listed for sale with an asking price of $325,000. This property was built in 2003 and has 4 bedrooms and 2 full baths with 2000 sq. ft. SW 50th Circle is located in the KINGSLAND COUNTRY ESTATE subdivision. Search KINGSLAND COUNTRY ESTATE real estate on yuliya.robbharrison.com today.