BEDS4
BATHS3 full
SQUARE FEET2,582
MLS#GC543627
STATUSActive
PROPERTY TYPEResidential - Single Family
Property Description
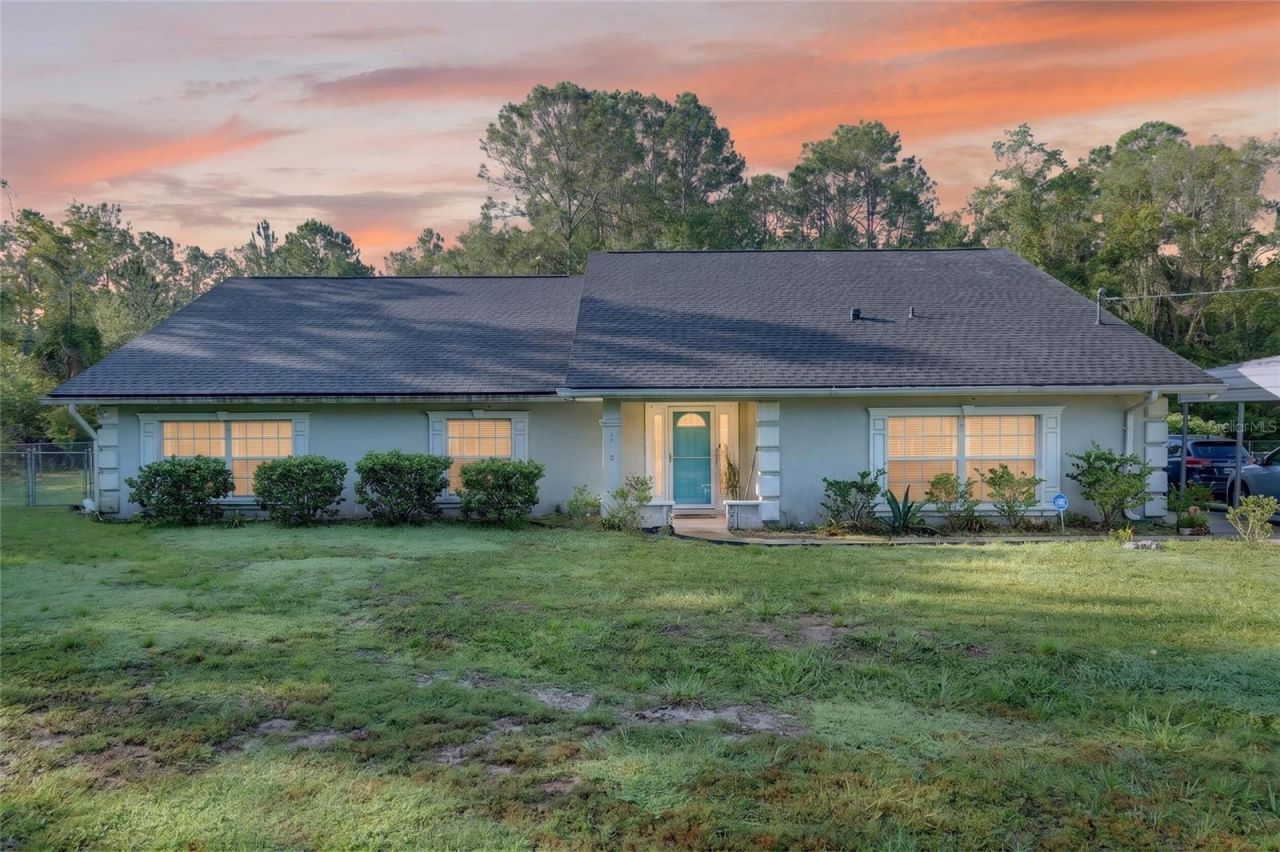
Situated on 4.27 private acres in Interlachen, this 4-bedroom, 3-bath home offers over 2,500 square feet of living space. The open floor plan features high ceilings, spacious bedrooms, a mother-in-law suite, and spacious kitchen and living areas. There is also a separate office, Florida room overlooking the backyard, and an indoor laundry room.Outside, you'll find a great mix of open usable yard and wooded privacy. A large portion of the cleared homesite is fenced, with plenty of room to spread out and make use of the surrounding acreage.. The property also includes a detached storage building, covered carport, and mature trees. Located outside the incorporated Town of Interlachen with no HOA.
Property Features
Property Type: Residential - Single Family
Cooling: Central Air
Fenced: Yes
Heating: Central, Electric, Heat Pump
Home Style: Ranch
Lot Size: 4.27 Acres
Roof Type: Shingle
Stories: 1.0
Taxes: $2,648
Year Built: 2005
Amenities
Ceiling Fans(s)
Eat-in Kitchen
High Ceilings
Living Room/Dining Room Combo
Open Floorplan
Primary Bedroom Main Floor
Split Bedroom
Thermostat
Tray Ceiling(s)
Vaulted Ceiling(s)
Walk-In Closet(s)
Window Treatments
Lighting
Private Yard
Rain Gutters
Storage
Feature Descriptions
Additional Rooms: Den/Library/Office, Inside Utility, Interior In-Law Suite w/No Private Entry
Appliances: Dishwasher, Disposal, Electric Water Heater, Microwave, Range, Refrigerator
Directions: Take FL-20 E toward Interlachen. Turn right onto Twin Lakes Rd, then right onto Old Gainesville Hwy. Turn left onto Garnet Pl and follow to the end of the road. Property is located at 118 Garnet Pl.
Exterior: Block, Stucco
Fencing: Chain Link
Fireplace: Gas, Insert, Living Room, Non Wood Burning
Fireplace Y/N: Yes
Flood Zone Code: X
Flooring: Carpet, Tile, Vinyl
Foundation: Slab
Home Warranty Y/N: No
Listing Terms: Cash, Conventional, FHA
Lot: Cleared, In County, Irregular Lot, Level, Private, Street Dead-End, Unpaved, Unincorporated
Lot Dimensions: 4.27
Number of Septics: 1
Number of Wells: 1
Other Equipment: Private Yard
Other Structures: Shed(s)
Ownership: Fee Simple
Parking: Covered, Driveway, Ground Level, Off Street
Parking Notes: Covered, Driveway, Ground Level, Off Street
Patio/Porch: Enclosed, Rear Porch
Property Attached Y/N: No
Property Sub-Type: Single Family Residence
Security: Closed Circuit Camera(s), Security Lights, Security System
Sewer: Septic Tank
Showing Instructions: Combination Lock Box, Lock Box Coded, See Remarks, ShowingTime
Special Sale Provisions: None
Utilities: Cable Available, Electricity Available, Electricity Connected, Private, Propane, Water Available, Water Connected
Vegetation: Mature Landscaping, Trees/Landscaped, Wooded
Water: Well
Water Access Y/N: No
Windows: Blinds, Window Treatments
Zoning: R-2
Listed By / Shown By
Listed By
Agency Name: STEWART REALTY & MANAGEMENT, LLC
Agency Contact: 352-871-7333
Shown By
Agent Name: Yuliya Klymenko
Agent Phone: (904) 651-0482 Cell
Agency Title: Robb Harrison Realty, Inc.

Estimate Your Payment
Estimated Payment
$ 2,590.68 per month $2,258.01 Principal & Interest $220.67 Property Tax $112.00 Homeowner's Insurance
118 Garnet Place | MLS# GC543627
This single family home located at 118 Garnet Place , Interlachen, FL 32148 is currently listed for sale with an asking price of $384,000. This property was built in 2005 and has 4 bedrooms and 3 full baths with 2582 sq. ft. Search Interlachen real estate on yuliya.robbharrison.com today.