BEDS3
BATHS2 full
SQUARE FEET1,806
MLS#W7889502
STATUSActive
PROPERTY TYPEResidential - Single Family
SUBDIVISIONPARKWOOD ACRES
Property Description
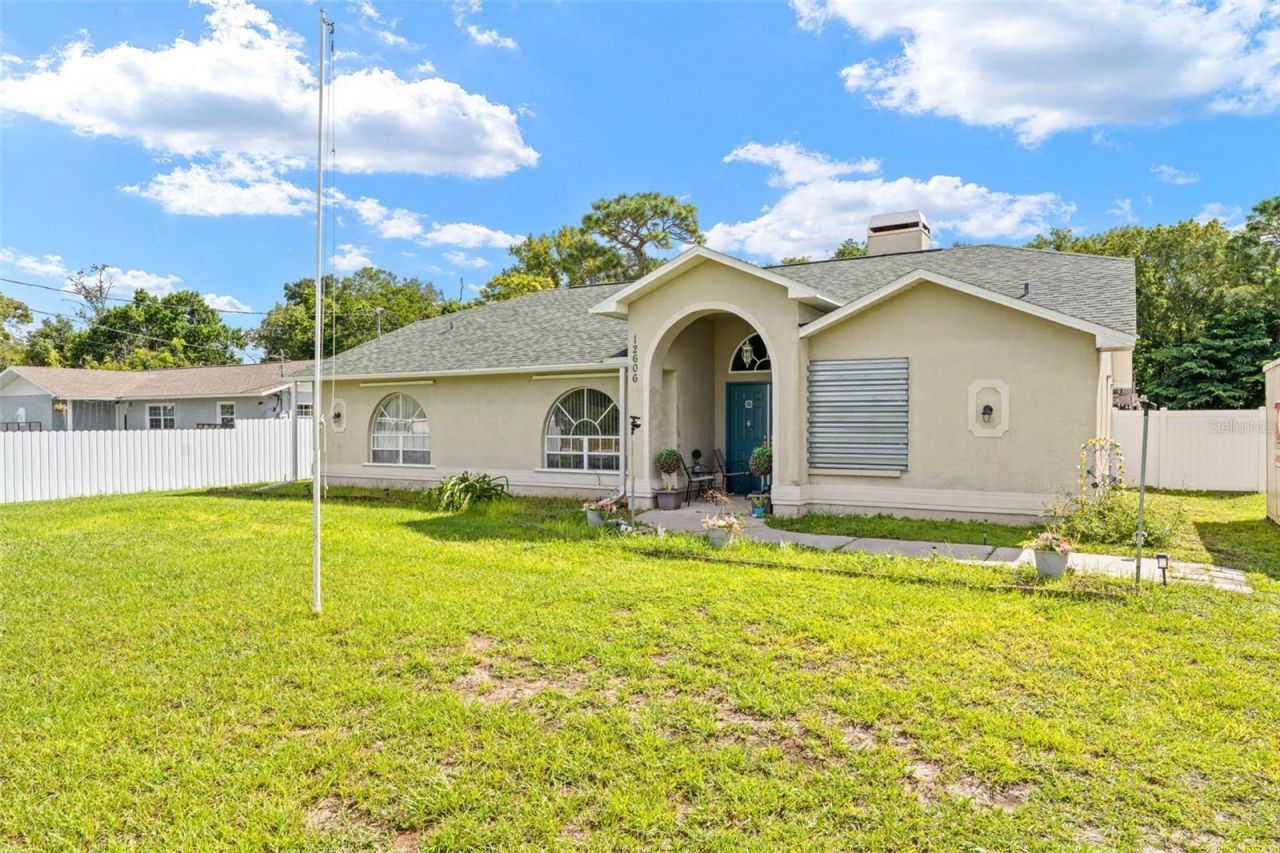
NO HOA OR DEED RESTRICTIONS! 0.42-ACRE LOT, IN-GROUND POOL & OVERSIZED DETACHED WORKSHOP WITH LOFT OFFICE.This 3-bedroom, 2-bath concrete block home features a split-bedroom floor plan, open living and dining area with fireplace, and kitchen with breakfast nook. The primary suite includes a walk-in closet, walk-in shower, and garden tub. Two guest bedrooms share a full bath with tub/shower combination.The oversized indoor laundry room provides additional storage and space for a washer, dryer, and freezer.Outside, the fully fenced backyard includes a large screened porch, in-ground pool, gazebo, and space for boats, RVs, and recreational vehicles. The oversized detached workshop with loft office provides additional space for storage, hobbies, or workspace.Additional features: Roof 2022, AC is 4 years old. pool pump 2026, public water, and septic.Conveniently located between US Highway 19 and the Suncoast Parkway (SR 589), with access to Tampa, Hudson Beach, Tarpon Springs, Weeki Wachee Springs, Crystal River, and Gulf beaches.
Property Features
Property Type: Residential - Single Family
Cooling: Central Air
Fenced: Yes
Garage: 2
Heating: Central
Lot Size: 0.42 Acres
Roof Type: Shingle
Stories: 1.0
Taxes: $1,013
Year Built: 1997
Amenities
Built-in Features
Ceiling Fans(s)
Eat-in Kitchen
Open Floorplan
Primary Bedroom Main Floor
Solid Surface Counters
Split Bedroom
Walk-In Closet(s)
Garden
Feature Descriptions
Appliances: Range, Refrigerator
Days on Site: 1
Directions: From US-19, head east on FL-52 E. Turn right onto Hicks Road, then turn left onto Dan Street. Turn right onto Litewood Drive. Continue to 12606 Litewood Drive; the property will be on the right
Exterior: Block, Concrete, Stucco
Fencing: Chain Link, Fenced
Fireplace: Living Room, Wood Burning
Fireplace Y/N: Yes
Flood Zone Code: X
Flooring: Laminate, Wood
Foundation: Slab
Home Warranty Y/N: No
Listing Terms: Cash, Conventional, FHA, VA Loan
Lot: Cleared, Level
Lot Dimensions: 0.42
Other Structures: Workshop
Ownership: Fee Simple
Patio/Porch: Enclosed, Patio, Porch
Pets Allowed: Yes
Pool: Gunite, In Ground
Property Attached Y/N: No
Property Sub-Type: Single Family Residence
Sewer: Septic Tank
Showing Instructions: See Remarks, ShowingTime
Special Sale Provisions: None
Swimming Pool: Yes
Utilities: Electricity Connected
Water: Public
Water Access Y/N: No
Zoning: R1MH
Local Schools
High School: Fivay High-PO
Middle School: Bayonet Point Middle-PO
Elementary School: Hudson Academy ( 4-8)
Listed By / Shown By
Listed By
Agency Name: HOMAN REALTY GROUP INC
Agency Contact: 352-600-8170
Shown By
Agent Name: Yuliya Klymenko
Agent Phone: (904) 651-0482 Cell
Agency Title: Robb Harrison Realty, Inc.

Estimate Your Payment
Estimated Payment
$ 2,429.12 per month $2,233.90 Principal & Interest $84.42 Property Tax $110.80 Homeowner's Insurance
12606 Litewood Drive | MLS# W7889502
This single family home located at 12606 Litewood Drive , Hudson, FL 34669 is currently listed for sale with an asking price of $379,900. This property was built in 1997 and has 3 bedrooms and 2 full baths with 1806 sq. ft. Litewood Drive is located in the PARKWOOD ACRES subdivision. Search PARKWOOD ACRES real estate on yuliya.robbharrison.com today.