BEDS3
BATHS2 full 1 partial
SQUARE FEET1,758
MLS#TB8549396
STATUS(Short Sale) - Active
PROPERTY TYPEResidential - Townhouse
SUBDIVISIONUNION PARK
Property Description
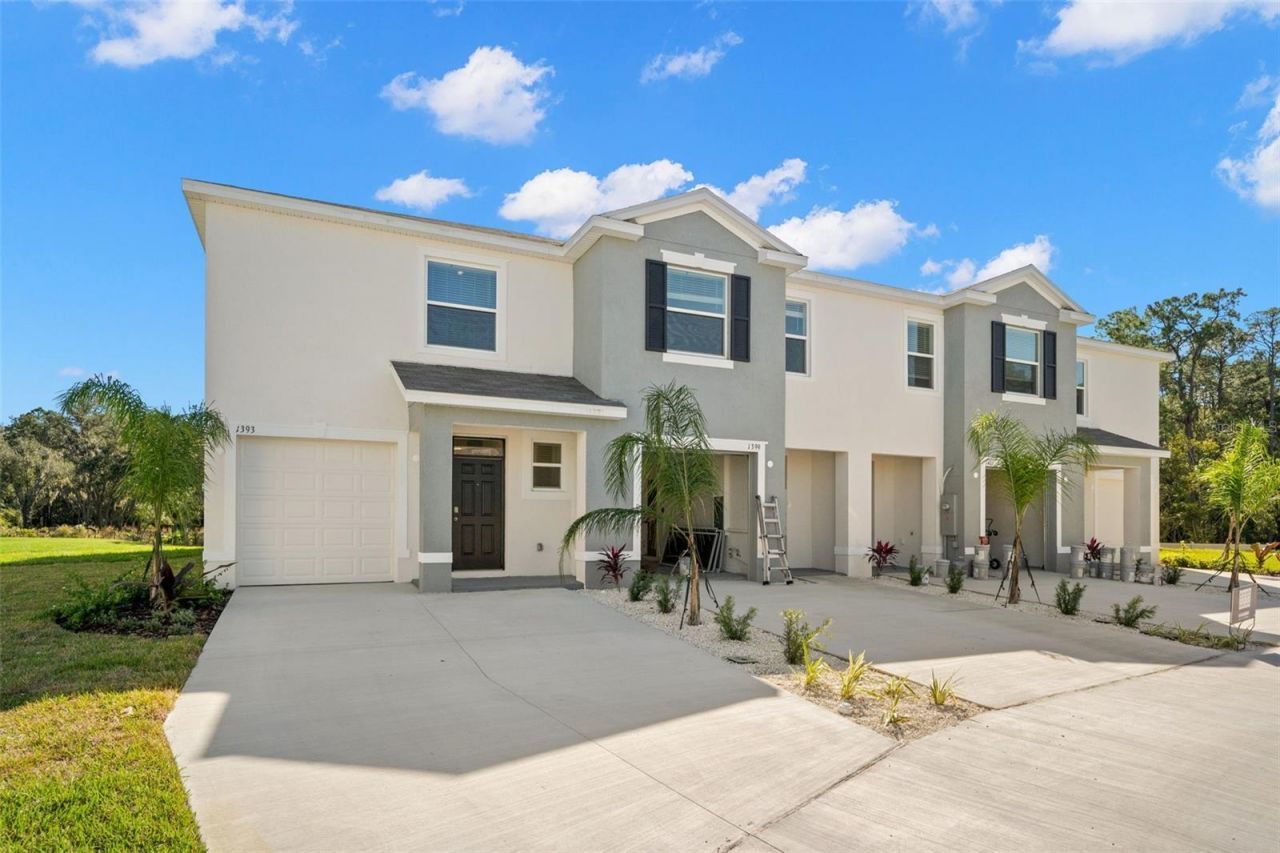
Short Sale. The most private townhome in Union Park: a 1,758 sq ft concrete block end unit on an 8,258 sq ft lot, the largest in the community, in a building set further from its neighbors than any other in the subdivision, with no rear neighbors and pond, woods, and mature trees in every direction. Open ground floor with a large kitchen and refrigerator, dishwasher, electric range, and microwave included, family room opening to a screened rear lanai over the water (SCREENED LANAI was added after photos), and upstairs a primary bedroom with en suite bath, two additional bedrooms, full bath, laundry room with washer and dryer, and a loft overlooking the pond. HOA covers Spectrum high-speed internet and cable, lawn care, and exterior maintenance, with a resort-style pool, lap pool, clubhouse, fitness center, basketball court, splash pad, dog park, playground, nature trails, Zen Garden, and Birdhouse Village, and the A-rated Union Park Charter Academy steps away. Minutes to The Shops at Wiregrass, Tampa Premium Outlets, AdventHealth Wesley Chapel, SR-56, and I-75, under 40 minutes to downtown Tampa and the airport. Priced under the only competing end unit in the community.
Property Features
Property Type: Residential - Townhouse
Cooling: Central Air
Garage: 1 car attached
Heating: Central
Lot Size: 0.19 Acres
Roof Type: Shingle
Stories: 2.0
Taxes: $6,265
Year Built: 2023
Amenities
Ceiling Fans(s)
Sidewalk
Feature Descriptions
Additional Rooms: Loft
Appliances: Dishwasher, Disposal, Dryer, Microwave, Range, Refrigerator, Washer
Community Features: Clubhouse, Dog Park, Fitness Center, Pool
Days on Site: 1
Directions: find union park, keep going find townhomes
Exterior: Block
Flood Zone Code: X
Flooring: Tile
Foundation: Slab
HOA Fee: 65/ Monthly
HOA Y/N: Yes
Home Warranty Y/N: No
Listing Terms: Cash, Conventional, FHA, VA Loan
Lot Dimensions: 0.19
Ownership: Fee Simple
Pets Allowed: Yes
Property Attached Y/N: No
Property Sub-Type: Townhouse
Sewer: Public Sewer
Showing Instructions: ShowingTime
Special Sale Provisions: Short Sale
Utilities: BB/HS Internet Available, Cable Available, Cable Connected
Water: Public
Water Access Y/N: No
Zoning: MPUD
Room Sizes
Kitchen: 9x12
Great Room: 20x13
Dining Room: 11x8
Primary Bedroom: 13x15
Loft: 13x9
Local Schools
High School: Wiregrass Ranch High-PO
Middle School: John Long Middle-PO
Elementary School: Double Branch Elementary
Listed By / Shown By
Listed By
Agency Name: LOMBARDO TEAM REAL ESTATE LLC
Agency Contact: 813-321-0437
Shown By
Agent Name: Yuliya Klymenko
Agent Phone: (904) 651-0482 Cell
Agency Title: Robb Harrison Realty, Inc.

Estimate Your Payment
Estimated Payment
$ 2,250.22 per month $1,646.47 Principal & Interest $522.08 Property Tax $81.67 Homeowner's Insurance
1393 Colt Creek Place | MLS# TB8549396
This townhouse located at 1393 Colt Creek Place , Wesley Chapel, FL 33543 is currently listed for sale with an asking price of $280,000. This property was built in 2023 and has 3 bedrooms and 2 full and 1 partial baths with 1758 sq. ft. Colt Creek Place is located in the UNION PARK subdivision. Search UNION PARK real estate on yuliya.robbharrison.com today.