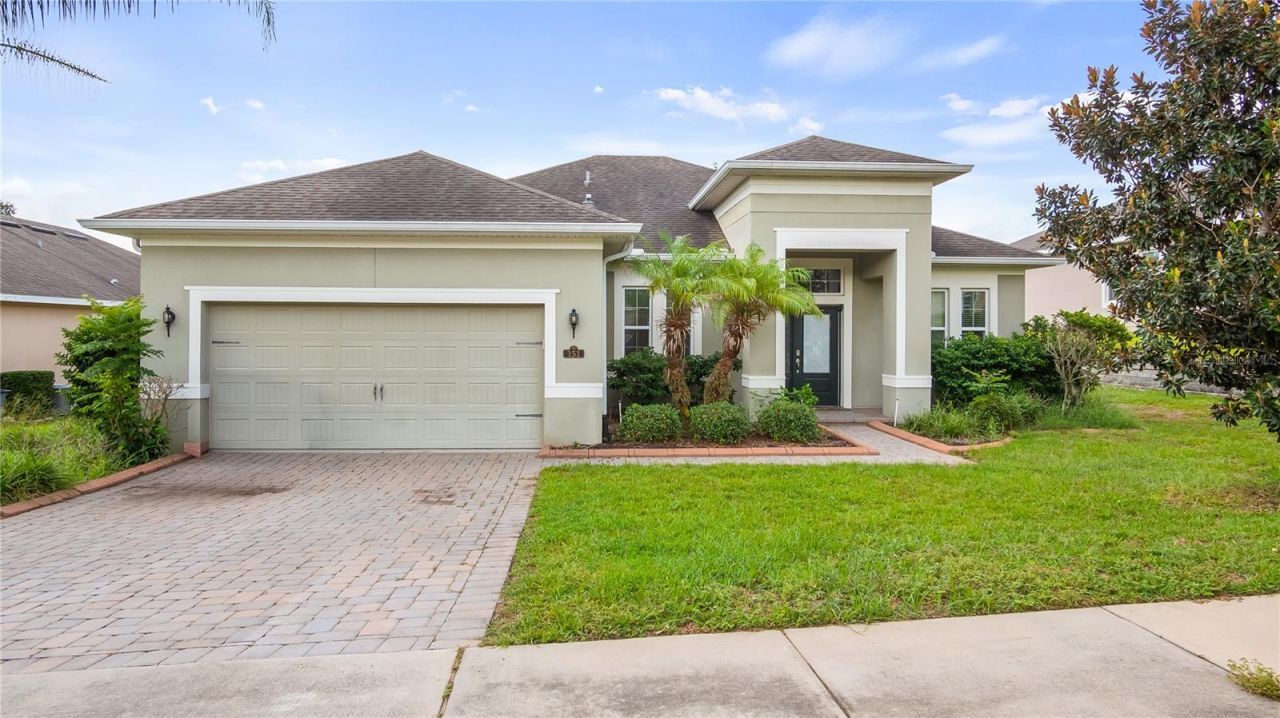
BEDS5
BATHS3 full
SQUARE FEET2,080
MLS#G5117909
STATUS(Short Sale) - Active
PROPERTY TYPEResidential - Single Family
SUBDIVISIONBRIDGER ESTATES
Property Description
Short Sale. Short sale. Enjoy the space of a five-bedroom home in one of Minneola's most convenient locations, close to the city's rapidly growing Hancock Road and Turnpike corridor. This intimate neighborhood of just 17 homes is ideally positioned near Lake Minneola High School, the new Publix shopping center, the newly opened AdventHealth Minneola hospital and the new Crooked Can brewery and entertainment destination, where dining, community gatherings and special events add even more to the area's evolving lifestyle. The nearby Hancock Road entrance to Florida's Turnpike provides outstanding access to Orlando and destinations throughout Central Florida.Inside, five true bedrooms and three full bathrooms offer a versatile layout for family, guests, working from home or multigenerational living. Two secondary bedrooms share a convenient Jack-and-Jill bathroom, while the third full bathroom is located just outside another bedroom, creating a comfortable and private arrangement for guests.The spacious primary suite features new luxury vinyl plank flooring, a generous walk-in closet and a private bathroom with new vanities, a large soaking tub and a separate shower. It is a relaxing retreat with plenty of storage and room to begin and end each day comfortably.The family room opens naturally to the kitchen and casual dining nook, forming a welcoming central space for everyday living and entertaining. The kitchen offers an abundance of granite counter space, a tiled backsplash and extra cabinetry accented with crown molding. Views of the backyard extend across the family room and nook, while triple sliding glass doors bring in natural light and open to the screened rear lanai.The lanai provides an inviting place for morning coffee, outdoor dining or relaxed evenings at home. Beyond it, the enormous privacy-fenced backyard offers an impressive amount of usable space for pets, play, gardening or creating a personalized outdoor retreat.A two-car garage completes the home. As Minneola continues to expand with new healthcare, shopping, dining and service options, this location places everyday essentials remarkably close to home. AdventHealth Minneola is now a full-service hospital offering 24-hour emergency care, imaging, surgery, cardiovascular care and additional medical services, further enhancing the convenience of this growing area. With five genuine bedrooms, a thoughtfully arranged three-bathroom layout and a huge fenced backyard, this home delivers the space you need in a location that continues to become more connected and desirable.
Property Features
Property Type: Residential - Single Family
Cooling: Central Air
Fenced: Yes
Garage: 2 car attached
Heating: Central, Electric, Heat Pump
Lot Size: 0.28 Acres
Roof Type: Shingle
Stories: 1.0
Taxes: $5,405
Year Built: 2015
Amenities
Ceiling Fans(s)
Eat-in Kitchen
Kitchen/Family Room Combo
Primary Bedroom Main Floor
Split Bedroom
Stone Counters
Walk-In Closet(s)
Sidewalk
Feature Descriptions
Additional Rooms: Formal Dining Room Separate, Inside Utility
Appliances: Dishwasher, Disposal, Electric Water Heater, Microwave, Range
Community Features: Deed Restrictions
Directions: Highway 50 go north on Hancock Rd, past the light at Old Highway 50, Bridger Estates is on the right just south of Lake Minneola High School
Exterior: Block, Stucco
Fencing: Vinyl
Flood Zone Code: X
Flooring: Ceramic Tile, Luxury Vinyl
Foundation: Slab
Garage Dimensions: 21x21
HOA Fee: 166.47/ Quarterly
HOA Y/N: Yes
Home Warranty Y/N: No
Listing Terms: Cash, Conventional, FHA, VA Loan
Lot: City Limits, Level, Street Dead-End, Paved
Lot Dimensions: 0.28
Other Equipment: Irrigation Equipment
Ownership: Fee Simple
Parking: Garage Door Opener
Parking Notes: Garage Door Opener
Patio/Porch: Rear Porch, Screened
Pets Allowed: Yes
Property Attached Y/N: No
Property Sub-Type: Single Family Residence
Sewer: Septic Tank
Showing Instructions: ShowingTime
Special Sale Provisions: Short Sale
Utilities: BB/HS Internet Available, Cable Connected, Electricity Connected, Water Connected
Vegetation: Trees/Landscaped
Water: Public
Water Access Y/N: No
Windows: Blinds
Room Sizes
Family Room: 16x15
Kitchen: 11x11
Dinette: 11x9
Dining Room: 12x11
Primary Bedroom: 17x12
Bedroom 2: 10x11
Bedroom 3: 11x10
Bedroom 4: 11x10
Bathroom 5: 13x11
Balcony/Porch/Lanai: 12x11
Listed By / Shown By
Listed By
Agency Name: PREMIER SOTHEBYS INT'L REALTY
Agency Contact: 407-581-7888
Shown By
Agent Name: Yuliya Klymenko
Agent Phone: (904) 651-0482 Cell
Agency Title: Robb Harrison Realty, Inc.

Estimate Your Payment
Estimated Payment
$ 3,227.78 per month $2,646.11 Principal & Interest $450.42 Property Tax $131.25 Homeowner's Insurance
151 Bridger Trail Court | MLS# G5117909
This single family home located at 151 Bridger Trail Court, Minneola, FL 34715 is currently listed for sale with an asking price of $450,000. This property was built in 2015 and has 5 bedrooms and 3 full baths with 2080 sq. ft. Bridger Trail Court is located in the BRIDGER ESTATES subdivision. Search BRIDGER ESTATES real estate on yuliya.robbharrison.com today.