BEDS3
BATHS2 full
SQUARE FEET1,861
MLS#TB8542589
STATUSActive
PROPERTY TYPEResidential - Single Family
SUBDIVISIONSILVER RIDGE
Property Description
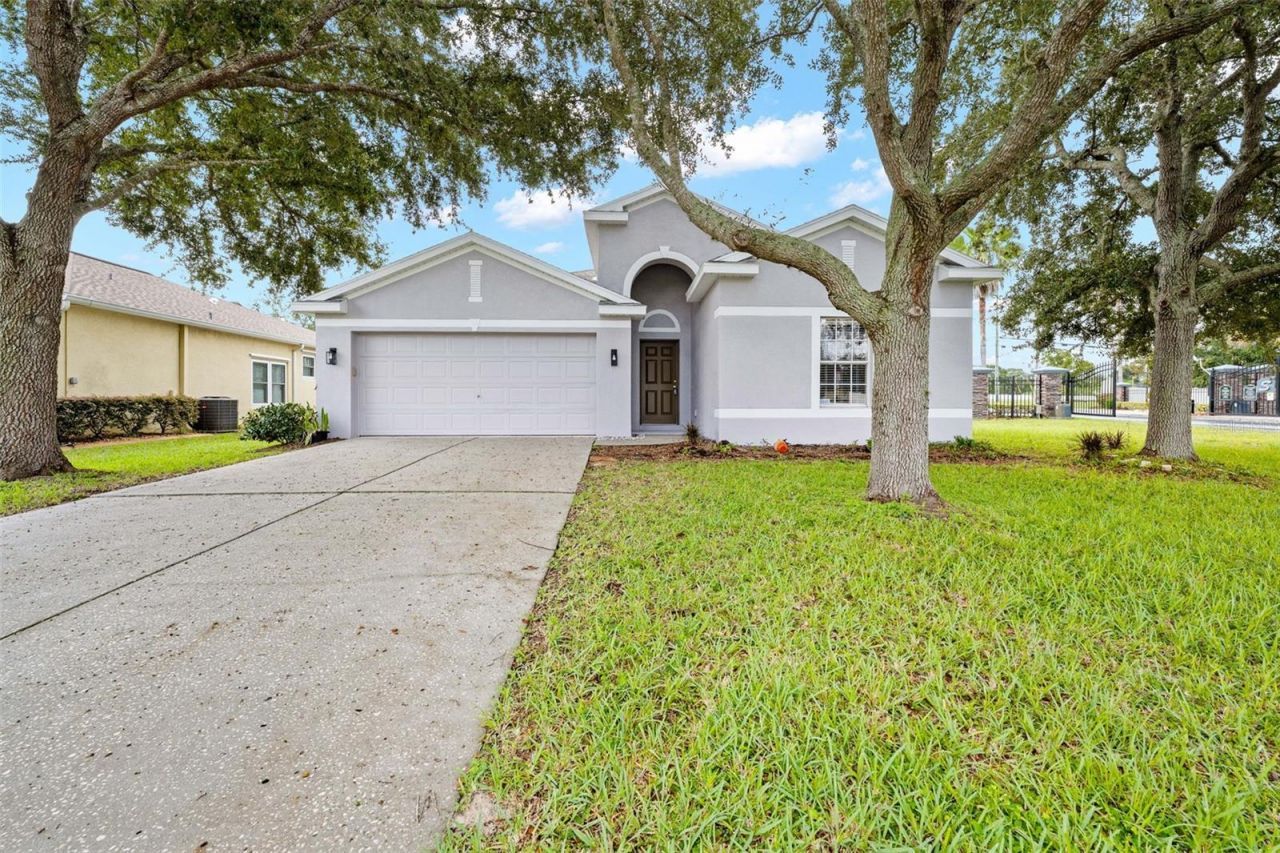
Welcome to this 3-bedroom, 2-bathroom residence, offering refined style and exceptional versatility-including a flexible space that easily serves as a 4th bedroom or home office.Every detail of this home has been thoughtfully refreshed to offer turn-key convenience, starting with a NEW ROOF INSTALLED IN 2026 and fresh Interior & Exterior Paint. A stylish, low-maintenance blend of tile and high-durability waterproof vinyl plank runs throughout the home. The kitchen has wood cabinetry, sleek Quartz Countertops, and a full set of brand-new appliances. Both bathrooms have new vanities with matching Quartz, contemporary fixtures, and brand-new toilets. The formal dining area features a custom, new Wet Bar-perfect for hosting guests-complemented by brand-new blinds throughout the home. The INDOOR LAUNDRY has a new washer and dryer that will be staying with the home. Another added bonus Includes a durable, freshly coated epoxy garage floor.This house is waiting for someone to call it HOME!
Property Features
Property Type: Residential - Single Family
Cooling: Central Air
Garage: 2 car attached
Heating: Central, Electric
Home Style: Contemporary
Lot Size: 0.21 Acres
Roof Type: Shingle
Stories: 1.0
Taxes: $4,787
Year Built: 2005
Amenities
Built-in Features
Ceiling Fans(s)
Open Floorplan
Primary Bedroom Main Floor
Solid Surface Counters
Solid Wood Cabinets
Lighting
Feature Descriptions
Appliances: Dishwasher, Disposal, Dryer, Microwave, Range, Refrigerator, Washer
Days on Site: 9
Directions: East on Spring Hill Dr, turn north onto Barclay; turn Right onto Powell; Left onto Spring Ridge Blvd; Right on Durango; Home on right
Exterior: Block, Stucco
Flood Zone Code: X
Flooring: Luxury Vinyl, Tile
Foundation: Slab
HOA Fee: 320.96/ Quarterly
HOA Y/N: Yes
Home Warranty Y/N: No
Listing Terms: Cash, Conventional, VA Loan
Lot Dimensions: 0.21
Ownership: Fee Simple
Patio/Porch: Covered, Patio
Pets Allowed: Yes
Pets Restrictions: Buyer to confirm with HOA
Property Attached Y/N: No
Property Sub-Type: Single Family Residence
Sewer: Public Sewer
Showing Instructions: See Remarks, ShowingTime
Special Sale Provisions: None
Utilities: Electricity Connected, Water Connected
Water: Public
Water Access Y/N: No
Windows: Blinds
Zoning: PDP
Local Schools
High School: Natures Coast Technical High School
Middle School: West Hernando Middle School
Elementary School: Pine Grove Elementary School
Listed By / Shown By
Listed By
Agency Name: HOMAN REALTY GROUP INC
Agency Contact: 352-600-8170
Shown By
Agent Name: Yuliya Klymenko
Agent Phone: (904) 651-0482 Cell
Agency Title: Robb Harrison Realty, Inc.

Estimate Your Payment
Estimated Payment
$ 2,435.65 per month $1,940.48 Principal & Interest $398.92 Property Tax $96.25 Homeowner's Insurance
15114 Durango Circle | MLS# TB8542589
This single family home located at 15114 Durango Circle, Brooksville, FL 34604 is currently listed for sale with an asking price of $330,000. This property was built in 2005 and has 3 bedrooms and 2 full baths with 1861 sq. ft. Durango Circle is located in the SILVER RIDGE subdivision. Search SILVER RIDGE real estate on yuliya.robbharrison.com today.