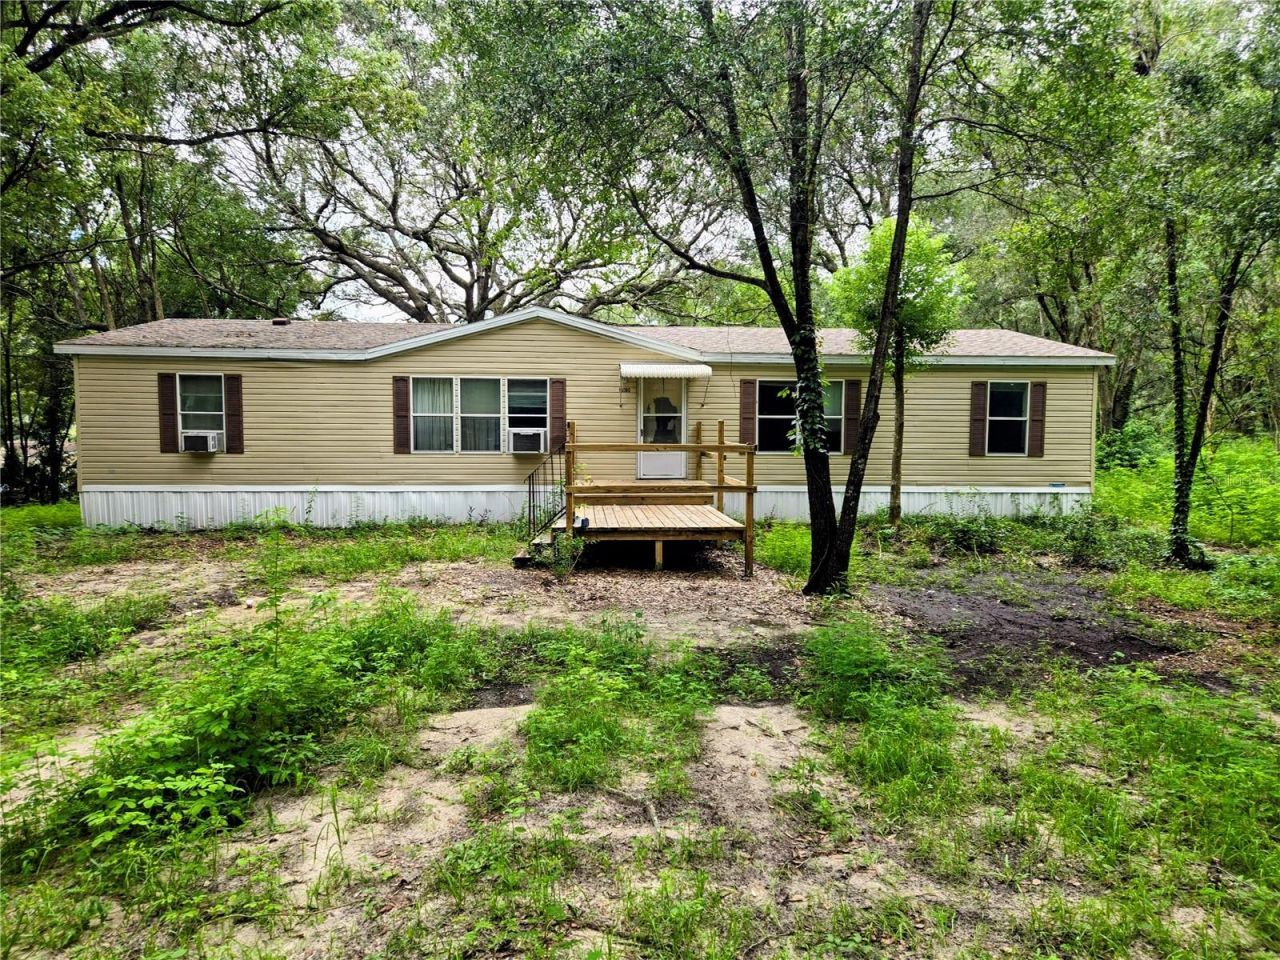
BEDS3
BATHS2 full
SQUARE FEET1,620
MLS#G5117576
STATUSActive
PROPERTY TYPEResidential - Mobile Home
SUBDIVISIONWEIRVIEW ESTATES
Property Description
THE MH WILL NEED TO BE COMPLETELY GUTTED OR HAULED OFF. THE LOT IS 3.00 ACRES. THE SELLER IS MOTIVATED.
Property Features
Property Type: Residential - Mobile Home
Cooling: Wall/Window Unit(s)
Heating: Electric
Lot Size: 3.00 Acres
Roof Type: Shingle
Stories: 1.0
Taxes: $1,091
Year Built: 2000
Amenities
Ceiling Fans(s)
Thermostat
None
Feature Descriptions
Additional Rooms: Inside Utility
Appliances: Dishwasher, Range Hood
Days on Site: 7
Directions: FROM COUNTY ROAD 25 HEADING EAST TO SUNSET HARBOR ROAD, RIGHT ON SUNSET HARBOR, FOLLOW TO SE 128 TERR, LEFT, PROPERTY WILL BE LOCATED ON THE RIGHT
Exterior: Vinyl Siding
Flood Zone Code: X
Flooring: Other
Foundation: Pillar/Post/Pier
Home Warranty Y/N: No
Listing Terms: Cash
Lot: Paved
Lot Dimensions: 3
Number of Septics: 1
Number of Wells: 1
Other Equipment: None
Other Structures: Shed(s)
Ownership: Fee Simple
Patio/Porch: Deck
Pets Allowed: Yes
Pets Restrictions: CHECK WITH THE COUNTY
Property Attached Y/N: No
Property Sub-Type: Manufactured Home
Sewer: Septic Tank
Showing Instructions: Coming Soon - Allowing Showings, Combination Lock Box, Lockbox - Other, See Remarks, ShowingTime
Special Sale Provisions: None
Utilities: Electricity Connected
Vegetation: Oak Trees
Water: Public, See Remarks, Well
Water Access Y/N: No
Windows: Skylight(s)
Zoning: A-1
Room Sizes
Living Room: 12.5x22.4
Dining Room: 8x8
Kitchen: 10.5x13.3
Primary Bedroom: 12.5x12.5
Bedroom 2: 11x11
Bedroom 3: 10x25.9
Local Schools
High School: Lake Weir High School
Middle School: Lake Weir Middle School
Elementary School: Stanton-Weirsdale Elem. School
Listed By / Shown By
Listed By
Agency Name: RE/MAX FOXFIRE - SUMMERFIELD
Agency Contact: 352-307-0304
Shown By
Agent Name: Yuliya Klymenko
Agent Phone: (904) 651-0482 Cell
Agency Title: Robb Harrison Realty, Inc.

Estimate Your Payment
Estimated Payment
$ 1,417.88 per month $1,264.25 Principal & Interest $90.92 Property Tax $62.71 Homeowner's Insurance
16080 SE 128 Terrace | MLS# G5117576
This single family home located at 16080 SE 128 Terrace, Weirsdale, FL 32195 is currently listed for sale with an asking price of $215,000. This property was built in 2000 and has 3 bedrooms and 2 full baths with 1620 sq. ft. SE 128 Terrace is located in the WEIRVIEW ESTATES subdivision. Search WEIRVIEW ESTATES real estate on yuliya.robbharrison.com today.