BEDS4
BATHS3 full
SQUARE FEET2,117
MLS#OM731907
STATUSActive
PROPERTY TYPEResidential - Single Family
SUBDIVISIONROYAL HIGHLANDS
Property Description
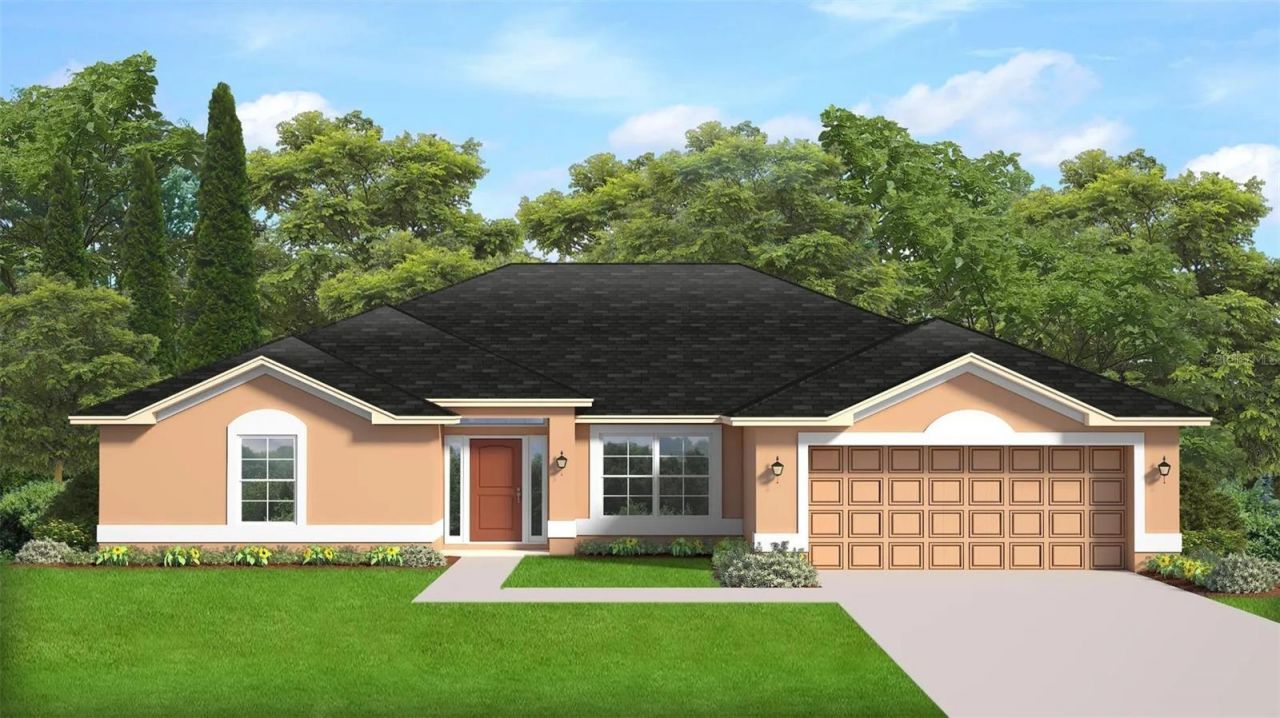
Under Construction. Welcome to Royal Highlands North in Weeki Wachee Florida! This lovely home is a 4-bedroom, 3 bath and 2 car garage. Upgrades include 14' X 10 truss covered patio, 5' tile shower ILO garden tub, tile everywhere except bedrooms, granite counters, brand-new stainless-steel microwave, stove and dishwasher, mini blinds in rear doors and a 3' stone package. Estimated completion time is Nov/Dec 2026. ESTIMATED COMPLETION IS PENDING ANY SETBACKS BEYOND THE BUILDERS CONTROL. Current incentives include paid closing costs with one of the builder's preferred lenders and interest rate buydown assistance. 1-2-10 Builder warranty included. Incentive for cash buyers too. Come see this home today!
Property Features
Property Type: Residential - Single Family
Cooling: Central Air
Garage: 2 car attached
Heating: Central, Heat Pump
Lot Size: 0.52 Acres
Roof Type: Shingle
Stories: 1.0
Taxes: $326
Year Built: 2026
Amenities
Cathedral Ceiling(s)
Crown Molding
High Ceilings
Open Floorplan
Primary Bedroom Main Floor
Stone Counters
Thermostat
Walk-In Closet(s)
Lighting
Feature Descriptions
Appliances: Dishwasher, Electric Water Heater, Microwave, Range
Builder: Adams Homes
Directions: Heading north on US-19 N/Commercial Way, turn right onto Central Woods Blvd. Turn left onto Nightwalker Rd. Turn right onto Penn State Rd. The home will be on your left.
Exterior: Block, Stone, Stucco
Flood Zone Code: X
Flooring: Carpet, Ceramic Tile
Foundation: Slab
Home Warranty Y/N: No
Listing Terms: Cash, Conventional, FHA, USDA Loan, VA Loan
Lot Dimensions: 0.52
Model: 2117 B
Ownership: Fee Simple
Property Attached Y/N: No
Property Sub-Type: Single Family Residence
Sewer: Septic Tank
Showing Instructions: Combination Lock Box, Go Direct, See Remarks, ShowingTime
Special Sale Provisions: None
Utilities: Electricity Connected
Water: Well
Water Access Y/N: No
Zoning: R1C
Room Sizes
Dining Room: 10x15
Listed By / Shown By
Listed By
Agency Name: ADAMS HOMES REALTY INC
Agency Contact: 352-592-7513
Shown By
Agent Name: Yuliya Klymenko
Agent Phone: (904) 651-0482 Cell
Agency Title: Robb Harrison Realty, Inc.

Estimate Your Payment
Estimated Payment
$ 2,433.91 per month $2,293.00 Principal & Interest $27.17 Property Tax $113.74 Homeowner's Insurance
16299 Penn State Road | MLS# OM731907
This single family home located at 16299 Penn State Road , Weeki Wachee, FL 34614 is currently listed for sale with an asking price of $389,950. This property was built in 2026 and has 4 bedrooms and 3 full baths with 2117 sq. ft. Penn State Road is located in the ROYAL HIGHLANDS subdivision. Search ROYAL HIGHLANDS real estate on yuliya.robbharrison.com today.