BEDS4
BATHS3 full
SQUARE FEET2,412
MLS#OM732054
STATUSActive
PROPERTY TYPEResidential - Single Family
SUBDIVISIONIRISH ACRES
Property Description
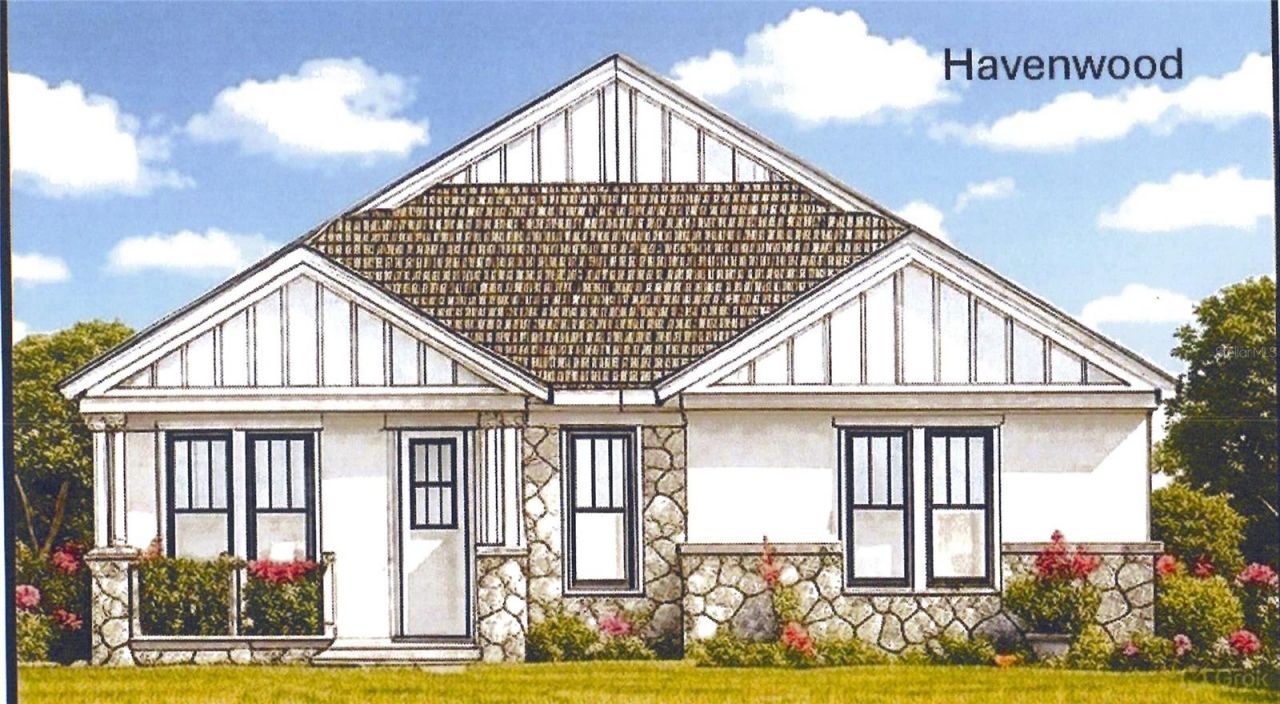
Virtually Staged. Under Construction. Close on or before 12/31/2026 and receive $15,000 towards closing costs. Construction estimate completion is December 2026. This gorgeous home located in the beautiful Irish Acres gated Community, This lovely, open and airy floorplan with 10' ceilings and 3 areas with coffered ceiling heights to additional 11' feet high, features 4 bedrooms and three full bathrooms, a chef's delight kitchen, with built in ovens, soft-close wood cabinets with crown molding, quartz countertops throughout, tile backsplash, under cabinet lighting, Wood Laminate lifetime warranty flooring, 8' doors throughout, oversized designer 5.25 baseboards, and much more, It is a must see!!! You will love the tranquility of the rear lanai offering the finest in Florida lifestyle living. Schedule an appointment today!!
Property Features
Property Type: Residential - Single Family
Cooling: Central Air, Humidity Control
Garage: 2 car attached
Heating: Electric, Heat Pump
Lot Size: 0.75 Acres
Roof Type: Shingle
Stories: 1.0
Taxes: $922
Year Built: 2026
Amenities
Open Floorplan
Primary Bedroom Main Floor
Walk-In Closet(s)
Private Mailbox
Sidewalk
Sprinkler Metered
Feature Descriptions
Appliances: Built-In Oven, Convection Oven, Cooktop, Dishwasher, Disposal, Electric Water Heater, Exhaust Fan, Microwave, Range Hood
Builder: OCA Spire Homes
Community Features: Street Lights
Days on Site: 41
Directions: I-75 to the Exit for 326 East, head east on 326 to 301/441, turning left on 301/441 heading North about a mile to two miles to the entance of Irish Acres on the left turning left, Once entering the community, at the first stop sign make a right on NW 17t
Exterior: Block, Concrete, Stucco
Flood Zone Code: x
Flooring: Ceramic Tile, Laminate
Foundation: Slab
HOA Fee: 200/ Quarterly
HOA Y/N: Yes
Home Warranty Y/N: Yes
Listing Terms: Cash, Conventional, FHA, VA Loan
Lot Dimensions: 0.75
Model: Havenwood
Number of Pets: 2
Number of Septics: 1
Other Equipment: Irrigation Equipment
Ownership: Fee Simple
Pets Allowed: Cats OK, Dogs OK
Property Attached Y/N: No
Property Sub-Type: Single Family Residence
Security: Gated Community, Smoke Detector(s)
Sewer: Septic Tank
Showing Instructions: Call Before Showing, Call Listing Agent, Gate Code Required, Listing Agent Must Accompany, ShowingTime
Special Sale Provisions: None
Utilities: Cable Available, Electricity Connected, Water Connected
Water: Public
Water Access Y/N: No
Zoning: RE
Room Sizes
Foyer: 8x9
Great Room: 18x20
Kitchen: 10x19.8
Dining Room: 14.4x14.4
Primary Bedroom: 15.1x12
Bedroom 2: 12.6x12.7
Bedroom 3: 12.2x11.4
Bedroom 4: 12.2x11.4
Laundry: 9x7
Local Schools
High School: North Marion High School
Middle School: North Marion Middle School
Elementary School: Fessenden Elementary School
Listed By / Shown By
Listed By
Agency Name: TROPIC SHORES REALTY
Agency Contact: 352-503-4780
Shown By
Agent Name: Yuliya Klymenko
Agent Phone: (904) 651-0482 Cell
Agency Title: Robb Harrison Realty, Inc.

Estimate Your Payment
Estimated Payment
$ 3,464.91 per month $3,227.96 Principal & Interest $76.83 Property Tax $160.11 Homeowner's Insurance
1882 NW 86th Place | MLS# OM732054
This single family home located at 1882 NW 86th Place, Ocala, FL 34475 is currently listed for sale with an asking price of $548,950. This property was built in 2026 and has 4 bedrooms and 3 full baths with 2412 sq. ft. NW 86th Place is located in the IRISH ACRES subdivision. Search IRISH ACRES real estate on yuliya.robbharrison.com today.