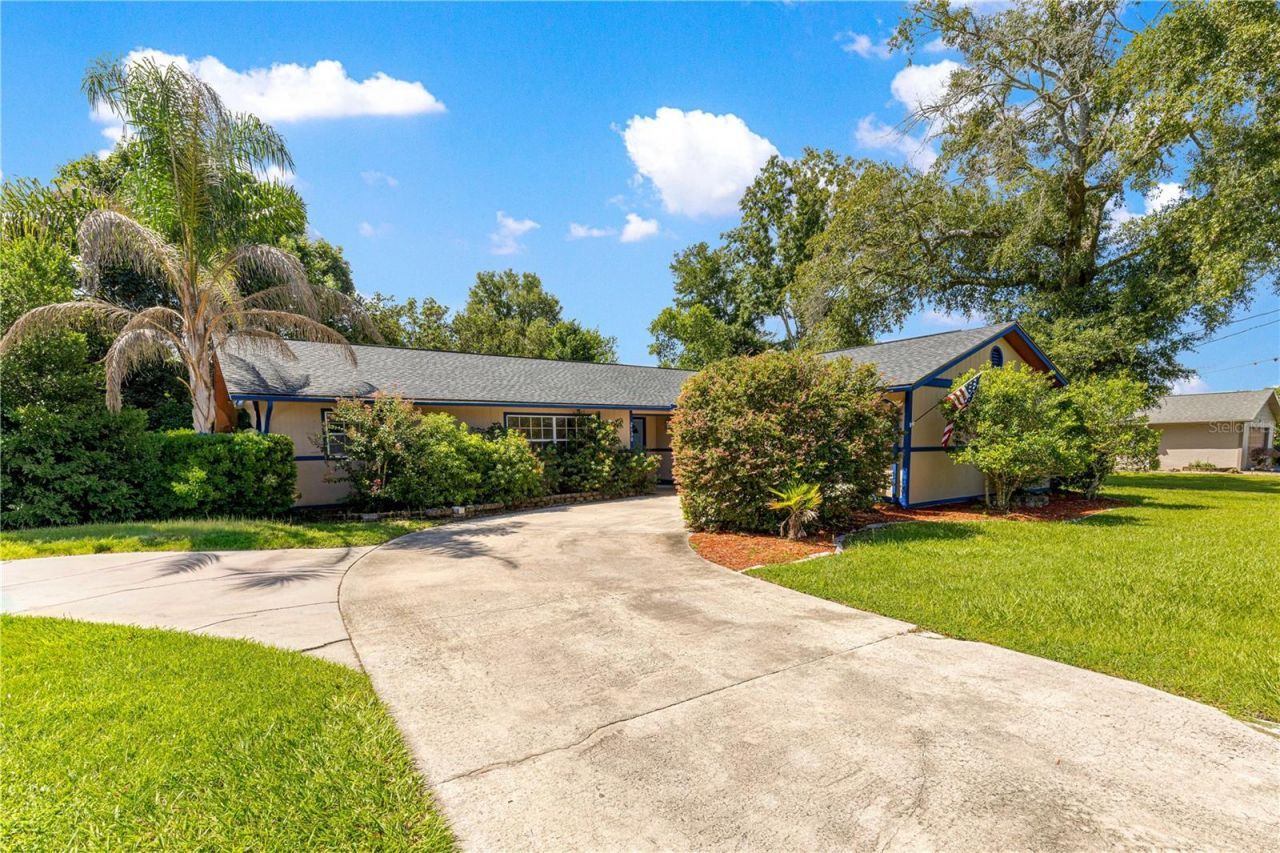
BEDS3
BATHS2 full
SQUARE FEET1,656
MLS#OM732259
STATUSActive
PROPERTY TYPEResidential - Single Family
SUBDIVISIONHERITAGE HILLS REP
Property Description
Welcome to this charming 3-bedroom, 2-bath home featuring a 2-car garage, private pool, and fully fenced backyard. The backyard offers a great space for relaxing or entertaining guests, with plenty of room around the pool and ample parking for family and friends. Inside, you'll find a cozy gas fireplace that is hooked up and ready to enjoy, along with an enclosed space that can be used as a home office, playroom, or extra living space. The roof and truss were replaced in 2023, and the garage door was also replaced that year. Fort King Middle School is less than 5 minutes from the home, while Tuscawilla Park is only 10 minutes away and offers a great place to play and enjoy the outdoors. Publix is within a 15-minute drive, and downtown Ocala is also nearby, offering plenty of restaurants, shopping, and nightlife. With its comfortable layout, inviting outdoor space, recent updates, and convenient location, this home is ready for its new owners.
Property Features
Property Type: Residential - Single Family
Cooling: Central Air
Garage: 2 car attached
Heating: Central
Lot Size: 0.28 Acres
Roof Type: Shingle
Stories: 1.0
Taxes: $3,476
Year Built: 1973
Amenities
Ceiling Fans(s)
Open Floorplan
Solid Surface Counters
None
Feature Descriptions
Appliances: Dishwasher, Range, Range Hood, Refrigerator
Days on Site: 3
Directions: Going east on NE 14th ST, turn right onto NE 20th Ave. Continue straight and once at the stop sign turn left onto NE 10th ST. Continue straight and the home will be on your right.
Exterior: Wood Siding
Fireplace: Gas
Fireplace Y/N: Yes
Flood Zone Code: X
Flooring: Ceramic Tile, Luxury Vinyl, Wood
Foundation: Block
Home Warranty Y/N: No
Listing Terms: Cash, Conventional, FHA, VA Loan
Lot Dimensions: 0.28
Other Equipment: None
Ownership: Fee Simple
Pool: In Ground
Property Attached Y/N: No
Property Sub-Type: Single Family Residence
Sewer: Public Sewer
Showing Instructions: 24 Hour Notice, ShowingTime
Special Sale Provisions: None
Swimming Pool: Yes
Utilities: Electricity Connected, Public, Sewer Connected
Water: Public
Water Access Y/N: No
Zoning: R1
Room Sizes
Kitchen: 8x8
Living Room: 12x12
Primary Bedroom: 8x10
Local Schools
High School: Vanguard High School
Middle School: Fort King Middle School
Elementary School: Wyomina Park Elementary School
Listed By / Shown By
Listed By
Agency Name: RE/MAX PREMIER REALTY
Agency Contact: 352-732-3222
Shown By
Agent Name: Yuliya Klymenko
Agent Phone: (904) 651-0482 Cell
Agency Title: Robb Harrison Realty, Inc.

Estimate Your Payment
Estimated Payment
$ 2,141.24 per month $1,764.07 Principal & Interest $289.67 Property Tax $87.50 Homeowner's Insurance
2130 NE 10th Street | MLS# OM732259
This single family home located at 2130 NE 10th Street, Ocala, FL 34470 is currently listed for sale with an asking price of $299,999. This property was built in 1973 and has 3 bedrooms and 2 full baths with 1656 sq. ft. NE 10th Street is located in the HERITAGE HILLS REP subdivision. Search HERITAGE HILLS REP real estate on yuliya.robbharrison.com today.