BEDS2
BATHS2 full 1 partial
SQUARE FEET1,541
MLS#TB8547882
STATUSActive
PROPERTY TYPEResidential - Townhouse
SUBDIVISIONWILLOW SQUARE TWNHMS
Property Description
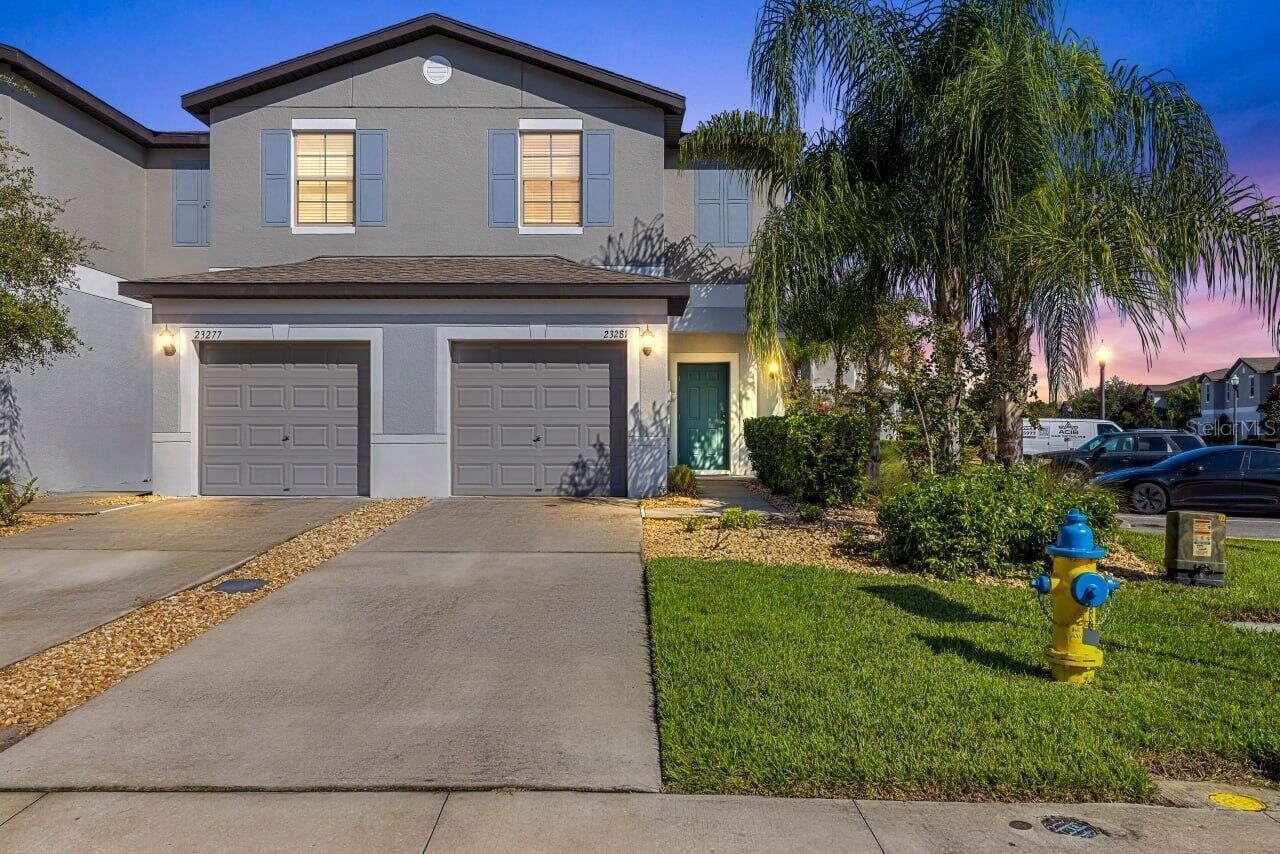
This 2-bedroom, 2.5-bathroom townhouse in Lutz features upgraded LVP flooring throughout the home. The floor plan includes two bedrooms, two full bathrooms, and a convenient half bathroom downstairs. The upgraded flooring provides a consistent finish throughout the main living areas and bedrooms.The property is located within a gated community with a community pool and maintained common areas. The monthly HOA fee is $323.45 and includes exterior maintenance, lawn care, community management, covenant enforcement, and access to the community pool. Exterior maintenance and lawn care are handled through the association, providing added convenience for homeowners.The gated community setting offers controlled access along with neighborhood amenities maintained through the association. With exterior maintenance and lawn care included in the HOA, homeowners can spend less time managing these routine responsibilities. Located in Lutz, the property provides access to the area's shopping, dining, and major roadways while offering the amenities and services of a managed residential community.
Property Features
Property Type: Residential - Townhouse
Cooling: Central Air
Garage: 1 car attached
Heating: Central, Electric
Lot Size: 0.05 Acres
Roof Type: Shingle
Stories: 2.0
Taxes: $3,260
Year Built: 2022
Amenities
Ceiling Fans(s)
PrimaryBedroom Upstairs
Walk-In Closet(s)
Sidewalk
Feature Descriptions
Appliances: Dishwasher, Dryer, Microwave, Range, Refrigerator, Washer
Community Features: Gated Community - No Guard, Pool, Sidewalks
Days on Site: 1
Directions: From SR 54 , turn to so south on Livingston Rd., turn right onto Willow Glen Way to the property on your right.
Exterior: Block, Stucco
Flood Zone Code: X
Flooring: Carpet, Ceramic Tile
Foundation: Slab
HOA Fee: 323.45/ Monthly
HOA Y/N: Yes
Home Warranty Y/N: No
Listing Terms: Cash, Conventional, FHA, VA Loan
Lot Dimensions: 0.05
Ownership: Fee Simple
Patio/Porch: Enclosed, Rear Porch, Screened
Pets Allowed: Yes
Property Attached Y/N: No
Property Sub-Type: Townhouse
Sewer: Public Sewer
Showing Instructions: ShowingTime
Special Sale Provisions: None
Utilities: Cable Available, Electricity Connected, Water Connected
Water: Public
Water Access Y/N: No
Zoning: MPUD
Room Sizes
Living Room: 13x17
Dining Room: 7x11
Kitchen: 9x11
Bathroom 2: 3x6
Foyer: 6x7
Primary Bedroom: 17x19
Bedroom 2: 12x13
Primary Bathroom: 6x12
Bathroom 2: 6x8
Laundry: 5x4
Local Schools
High School: Sunlake High School-PO
Middle School: Charles S. Rushe Middle-PO
Elementary School: Lake Myrtle Elementary-PO
Listed By / Shown By
Listed By
Agency Name: LPT REALTY, LLC
Agency Contact: 877-366-2213
Shown By
Agent Name: Yuliya Klymenko
Agent Phone: (904) 651-0482 Cell
Agency Title: Robb Harrison Realty, Inc.

Estimate Your Payment
Estimated Payment
$ 2,154.10 per month $1,793.47 Principal & Interest $271.67 Property Tax $88.96 Homeowner's Insurance
23281 Willow Glen Way | MLS# TB8547882
This townhouse located at 23281 Willow Glen Way, Lutz, FL 33549 is currently listed for sale with an asking price of $305,000. This property was built in 2022 and has 2 bedrooms and 2 full and 1 partial baths with 1541 sq. ft. Willow Glen Way is located in the WILLOW SQUARE TWNHMS subdivision. Search WILLOW SQUARE TWNHMS real estate on yuliya.robbharrison.com today.