BEDS2
BATHS2 full
SQUARE FEET1,400
MLS#W7888959
STATUSActive
PROPERTY TYPEResidential - Single Family
SUBDIVISIONSPRING HILL
Property Description
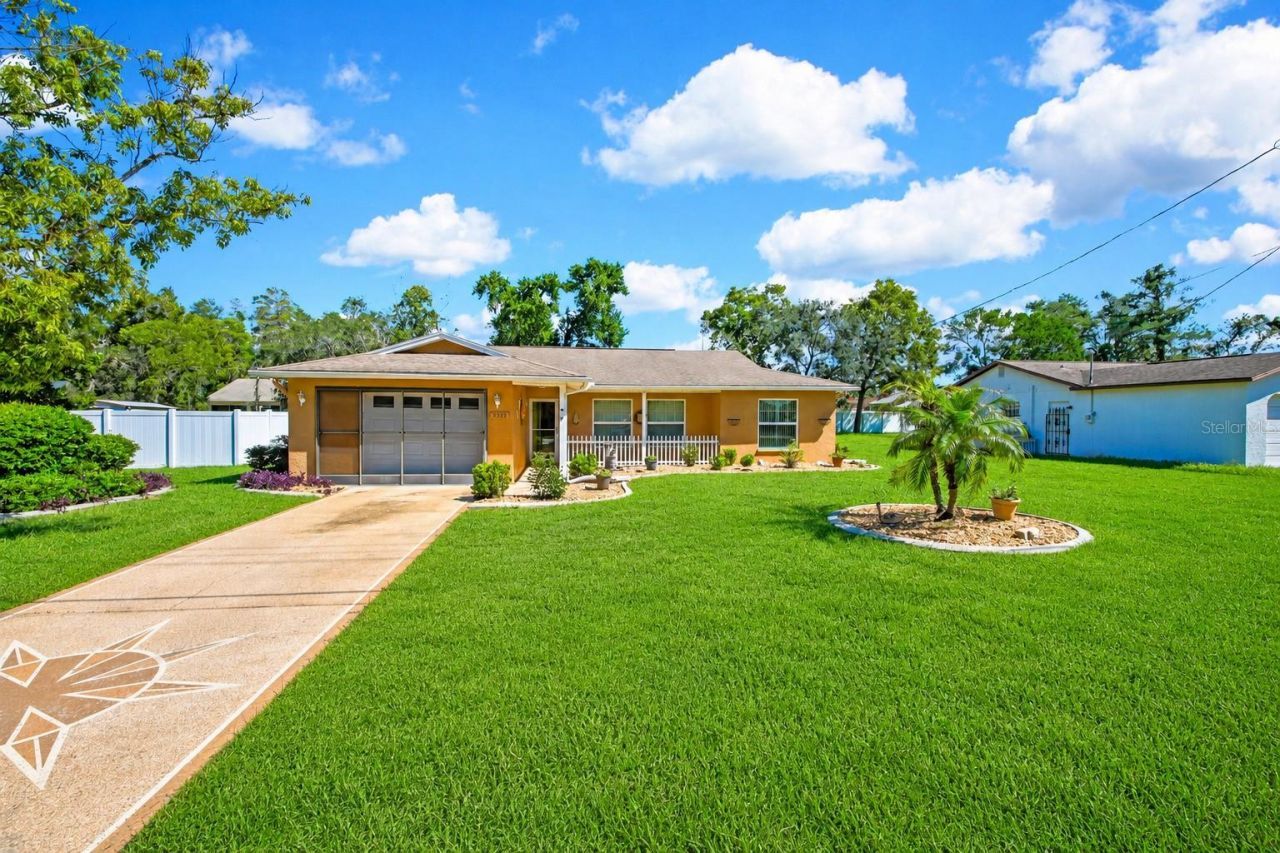
Welcome to this meticulously maintained and thoughtfully updated 2-bedroom, 2-bath residence, boasting approximately 1,400 square feet of inviting living space. This home, featuring numerous enhancements and appealing characteristics both inside and out, is poised for its next owner...YOU! Move in with confidence and enjoy peace of mind knowing the big-ticket items are already addressed--featuring a BRAND-NEW ROOF (Coming Sept. 2026) , HVAC (2021), and WATER HEATER (2019). All windows are DUAL PANE and TILT-IN, enhancing energy efficiency and simplifying maintenance.As you approach, the charming landscaping, decorative driveway and delightful FRONT PORCH immediately draw your attention. The modern kitchen is equipped with plenty of beautiful cabinets, GRANITE countertops, black stainless-steel appliances, a chic black granite DOUBLE BOWL SINK, LVP flooring, and a handy PANTRY CLOSET. The functional layout encompasses a living room and separate family room, which leads to the backyard, along with an eat-in kitchen/dining area, ensuring ample space for daily activities and entertaining guests.The primary bedroom is designed for comfort, featuring a ceiling fan, LVP flooring, and a private en-suite bathroom, which has been updated to include a single vanity, WALK-IN SHOWER, and exhaust fan. The guest bathroom is also tastefully renovated, offering a single vanity and a shower/tub combination, while the guest bedroom includes a ceiling fan, durable bamboo flooring, and a generous walk-in closet.Step outside to discover a partially fenced yard adorned with attractive landscaping, complete with landscape curbing, gutters, and a storage shed. The oversized single-car garage is equipped with a convenient SLIDER SCREEN, allowing you to enjoy the space while keeping insects at bay.With its spacious design, extensive updates, and move-in-ready condition, this home presents an exceptional blend of comfort, functionality, and value. Seize the opportunity to make this charming property your own! Centrally located within Spring Hill, close to restaurants, medical facilities and shopping.
Property Features
Property Type: Residential - Single Family
Cooling: Central Air
Garage: 1 car attached
Heating: Central, Electric
Home Style: Ranch
Lot Size: 0.23 Acres
Roof Type: Shingle
Stories: 1.0
Taxes: $1,684
Year Built: 1979
Amenities
Ceiling Fans(s)
Eat-in Kitchen
Primary Bedroom Main Floor
Stone Counters
Thermostat
Walk-In Closet(s)
Window Treatments
Rain Gutters
Sprinkler Metered
Feature Descriptions
Additional Rooms: Family Room, Formal Living Room Separate
Appliances: Dishwasher, Dryer, Electric Water Heater, Exhaust Fan, Ice Maker, Microwave, Range, Refrigerator, Washer
Days on Site: 1
Directions: Spring Hill Drive to Deltona Blvd. Left on Hartley Road. Home is on right.
Energy Efficient: Windows
Exterior: Block
Flood Zone Code: X
Flooring: Bamboo, Luxury Vinyl
Foundation: Slab
Home Warranty Y/N: No
Listing Terms: Cash, Conventional, FHA, VA Loan
Lot: Landscaped, Level, Paved
Lot Dimensions: 0.23
Number of Septics: 1
Other Equipment: Irrigation Equipment
Other Structures: Shed(s)
Ownership: Fee Simple
Parking: Driveway, Garage Door Opener
Parking Notes: Driveway, Garage Door Opener
Patio/Porch: Covered, Front Porch
Property Attached Y/N: No
Property Sub-Type: Single Family Residence
Security: Smoke Detector(s)
Sewer: Septic Tank
Showing Instructions: Supra Lock Box, Appointment Only, Call Listing Agent, ShowingTime
Special Sale Provisions: None
Utilities: Cable Connected, Electricity Connected, Public, Sprinkler Meter, Water Connected
Water: Public
Water Access Y/N: No
Windows: Blinds, Double Pane Windows, Insulated Windows, Window Treatments
Zoning: PDP
Room Sizes
Living Room: 11.1x20.4
Family Room: 12x16.5
Kitchen: 12.4x10.2
Dining Room: 10.1x11.9
Primary Bedroom: 12.3x12.1
Bedroom 2: 10.9x16
Local Schools
High School: Central High School
Middle School: Fox Chapel Middle School
Elementary School: Deltona Elementary
Listed By / Shown By
Listed By
Agency Name: TROPIC SHORES REALTY LLC
Agency Contact: jimtacy@tampabay.rr.com
Shown By
Agent Name: Yuliya Klymenko
Agent Phone: (904) 651-0482 Cell
Agency Title: Robb Harrison Realty, Inc.

Estimate Your Payment
Estimated Payment
$ 1,837.61 per month $1,617.07 Principal & Interest $140.33 Property Tax $80.21 Homeowner's Insurance
3535 Hartley Road | MLS# W7888959
This single family home located at 3535 Hartley Road , Spring Hill, FL 34606 is currently listed for sale with an asking price of $275,000. This property was built in 1979 and has 2 bedrooms and 2 full baths with 1400 sq. ft. Hartley Road is located in the SPRING HILL subdivision. Search SPRING HILL real estate on yuliya.robbharrison.com today.