BEDS3
BATHS2 full
SQUARE FEET1,620
MLS#G5117637
STATUSActive
PROPERTY TYPEResidential - Single Family
SUBDIVISIONWEDGEWOOD CLUB 2ND
Property Description
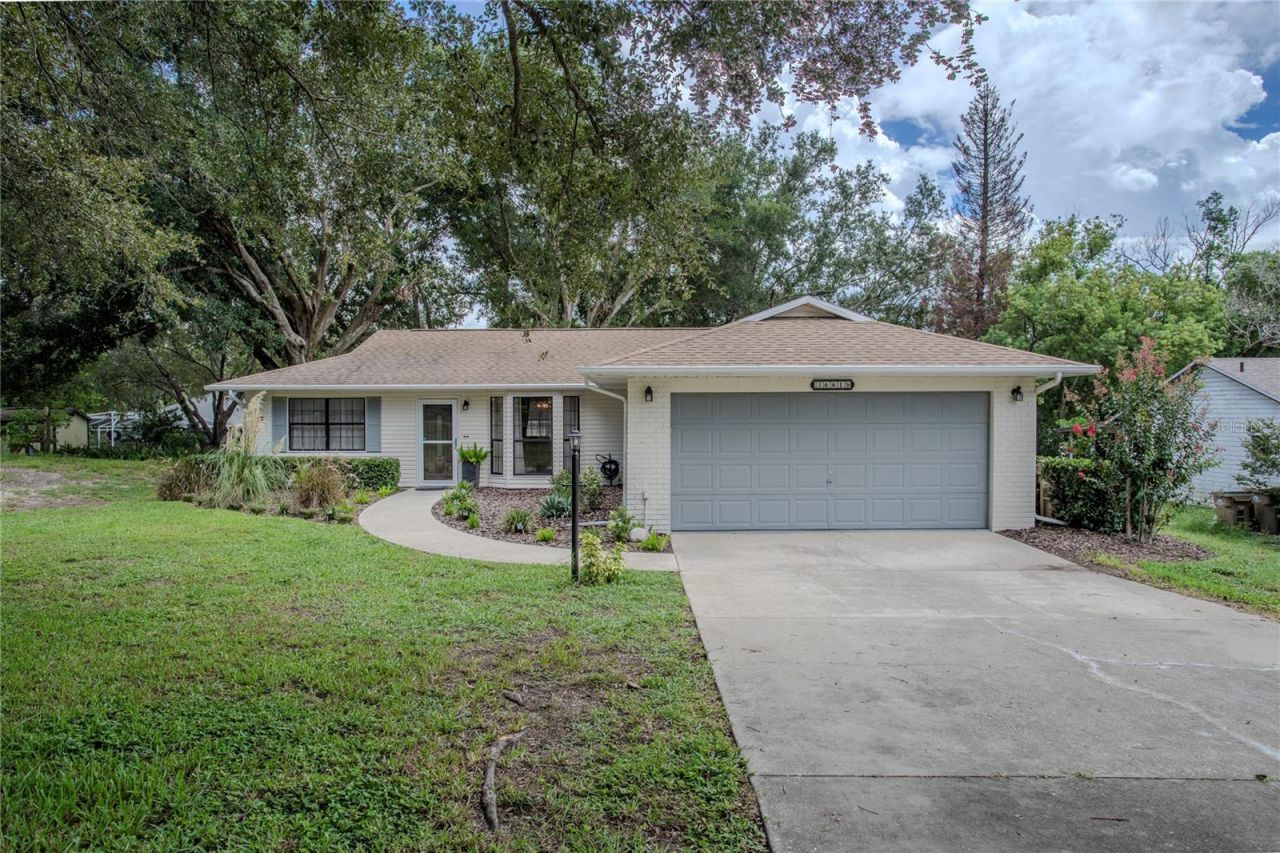
Welcome to this beautifully maintained home offering 3 bedrooms, 2 baths and a desirable split floorpan. The Family room is spacious with many windows overlooking a private fenced in backyard, surrounded by mature trees and natural privacy. This homes offers a large screened in porch, a perfect space for relaxation. The spacious living areas feature, vaulted ceilings, open concept design from living room into Family room. Major updates include a new roof in 2022, freshly painted interior, new luxury vinyl flooring and a new dishwasher in 2025. Additional highlights include a 2 car garage a fantastic community with low HOA of $125 yearly and a private community water source at low cost. Only 20 minutes away from Mount Dora.
Property Features
Property Type: Residential - Single Family
Cooling: Central Air
Fenced: Yes
Garage: 2 car attached
Heating: Central
Lot Size: 0.29 Acres
Roof Type: Shingle
Stories: 1.0
Taxes: $3,539
Year Built: 1990
Amenities
Ceiling Fans(s)
Living Room/Dining Room Combo
Split Bedroom
Walk-In Closet(s)
Fire Pit
Private Yard
Storage
Feature Descriptions
Appliances: Dishwasher, Electric Water Heater, Microwave, Range, Refrigerator
Community Features: Community Mailbox, Deed Restrictions, Golf Carts OK, Golf
Days on Site: 5
Directions: Head southwest on County Rd 44 toward Wedgefield Dr., turn onto Wedgefield Dr. turn RIGHT onto Doral Dr. House is on the RIGHT side.
Exterior: Brick, Metal Frame, Vinyl Siding, Frame
Fencing: Chain Link
Flood Zone Code: X
Flooring: Luxury Vinyl, Tile
Foundation: Slab
HOA Fee: 125/ Annually
HOA Y/N: Yes
Home Warranty Y/N: No
Listing Terms: Cash, Conventional, FHA, VA Loan
Lot Dimensions: 0.29
Other Equipment: Fire Pit, Private Yard
Ownership: Fee Simple
Parking: Garage Door Opener
Parking Notes: Garage Door Opener
Patio/Porch: Covered, Enclosed, Rear Porch, Screened
Pets Allowed: Yes
Pets Restrictions: Buyer to verify with HOA, city, county etc.
Property Attached Y/N: No
Property Sub-Type: Single Family Residence
Security: Smoke Detector(s)
Sewer: Septic Tank
Showing Instructions: Supra Lock Box, Appointment Only, Call Listing Agent, ShowingTime
Special Sale Provisions: None
Utilities: Cable Connected, Electricity Connected, Water Connected
Water: Private
Water Access Y/N: No
Zoning: PUD
Room Sizes
Family Room: 20x15
Living Room: 22x14
Primary Bedroom: 11x15
Bedroom 2: 11x12
Bedroom 3: 8x9
Dinette: 12x9
Local Schools
High School: Eustis High School
Middle School: Eustis Middle
Elementary School: Treadway Elem
Listed By / Shown By
Listed By
Agency Name: SONNE REAL ESTATE INC
Agency Contact: 352-516-3150
Shown By
Agent Name: Yuliya Klymenko
Agent Phone: (904) 651-0482 Cell
Agency Title: Robb Harrison Realty, Inc.

Estimate Your Payment
Estimated Payment
$ 2,294.61 per month $1,905.20 Principal & Interest $294.92 Property Tax $94.50 Homeowner's Insurance
36618 Doral Drive | MLS# G5117637
This single family home located at 36618 Doral Drive, Grand Island, FL 32735 is currently listed for sale with an asking price of $324,000. This property was built in 1990 and has 3 bedrooms and 2 full baths with 1620 sq. ft. Doral Drive is located in the WEDGEWOOD CLUB 2ND subdivision. Search WEDGEWOOD CLUB 2ND real estate on yuliya.robbharrison.com today.