BEDS3
BATHS2 full
SQUARE FEET1,546
MLS#OM731608
STATUSActive
PROPERTY TYPEResidential - Single Family
SUBDIVISIONSILVER SPGS SHORES
Property Description
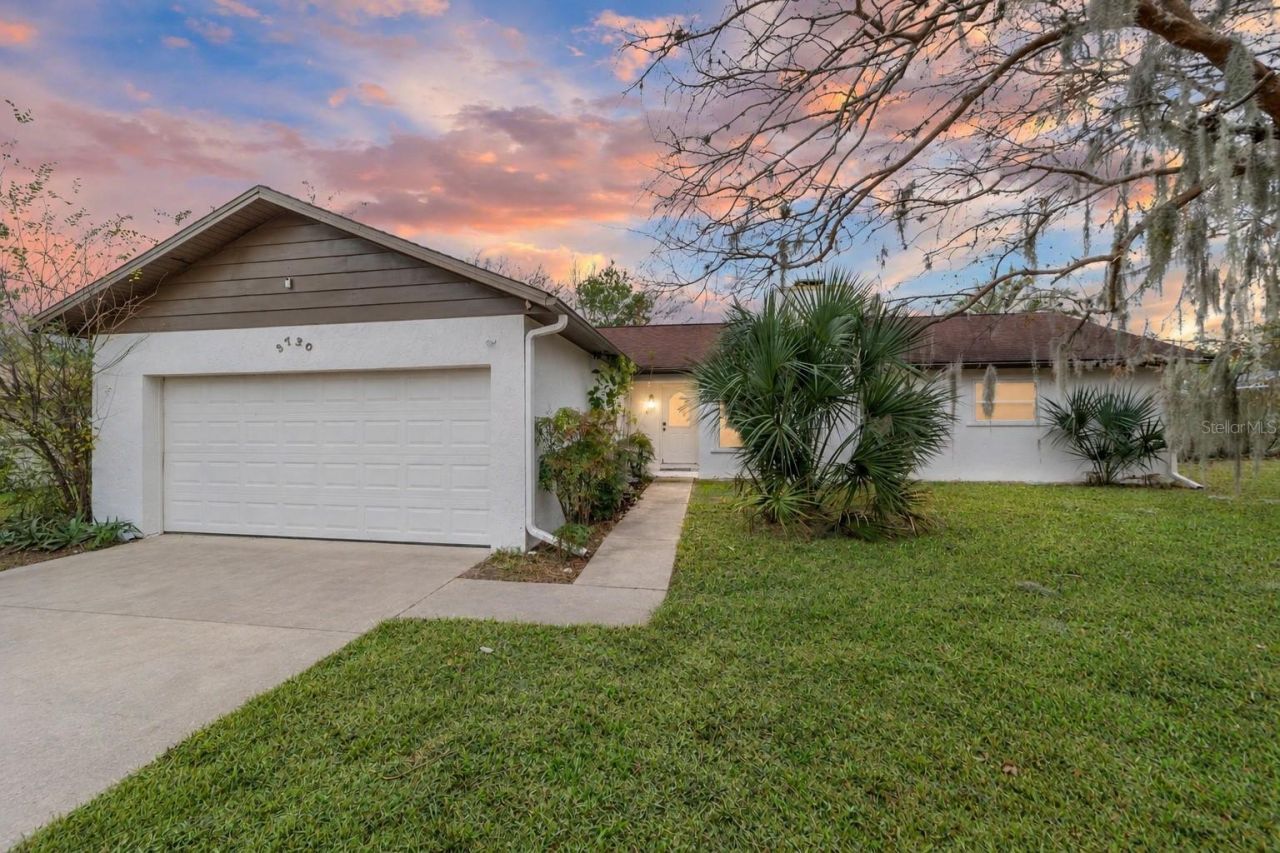
New roof to be installed before closing!!! Charming Turn Key Home with a Spacious Yard in SE Ocala! Ideally located near shopping, downtown Ocala, and top-rated schools, this 3 bedroom, 2 bathroom home with a 2 car garage offers the perfect blend of comfort and convenience. The open floor plan features a cozy fireplace, an updated kitchen with a charming eating nook, dedicated laundry room and updated bathrooms. Step outside to a spacious, fenced backyard with plenty of room to add a pool-perfect for entertaining or enjoying the Florida outdoor lifestyle. Situated close to Downtown Ocala, the World Equestrian Center, and Silver Springs State Park, this home is a true gem. Don't miss the chance to make it yours! 3D Tour and Floorplan available upon request.
Property Features
Property Type: Residential - Single Family
Cooling: Central Air
Fenced: Yes
Garage: 2 car attached
Heating: Central
Lot Size: 0.40 Acres
Roof Type: Shingle
Stories: 1.0
Taxes: $3,614
Year Built: 1981
Amenities
Other
Other
Feature Descriptions
Appliances: Dishwasher, Microwave, Range, Refrigerator
Days on Site: 1
Directions: From SE 36th Ave, E on SE 24th St, Home on the Right.
Exterior: Block
Fencing: Wood
Fireplace: Family Room
Fireplace Y/N: Yes
Flood Zone Code: X
Flooring: Carpet, Tile
Foundation: Slab
Home Warranty Y/N: No
Listing Terms: Cash, Conventional, FHA, VA Loan
Lot Dimensions: 0.4
Ownership: Fee Simple
Property Attached Y/N: No
Property Sub-Type: Single Family Residence
Sewer: Public Sewer
Showing Instructions: Lock Box Coded, ShowingTime
Special Sale Provisions: None
Utilities: Electricity Connected
Water: Public
Water Access Y/N: No
Zoning: R1
Room Sizes
Living Room: 25x15
Kitchen: 10x12
Primary Bedroom: 12x12
Local Schools
High School: Forest High School
Middle School: Osceola Middle School
Elementary School: Maplewood Elementary School-M
Listed By / Shown By
Listed By
Agency Name: FONTANA REALTY
Agency Contact: 352-817-3574
Shown By
Agent Name: Yuliya Klymenko
Agent Phone: (904) 651-0482 Cell
Agency Title: Robb Harrison Realty, Inc.

Estimate Your Payment
Estimated Payment
$ 1,844.14 per month $1,470.06 Principal & Interest $301.17 Property Tax $72.92 Homeowner's Insurance
3720 SE 24th Street | MLS# OM731608
This single family home located at 3720 SE 24th Street , Ocala, FL 34471 is currently listed for sale with an asking price of $250,000. This property was built in 1981 and has 3 bedrooms and 2 full baths with 1546 sq. ft. SE 24th Street is located in the SILVER SPGS SHORES subdivision. Search SILVER SPGS SHORES real estate on yuliya.robbharrison.com today.