BEDS4
BATHS2 full
SQUARE FEET1,808
MLS#C7530909
STATUSActive
PROPERTY TYPEResidential - Single Family
SUBDIVISIONCITRUS SPRINGS
Property Description
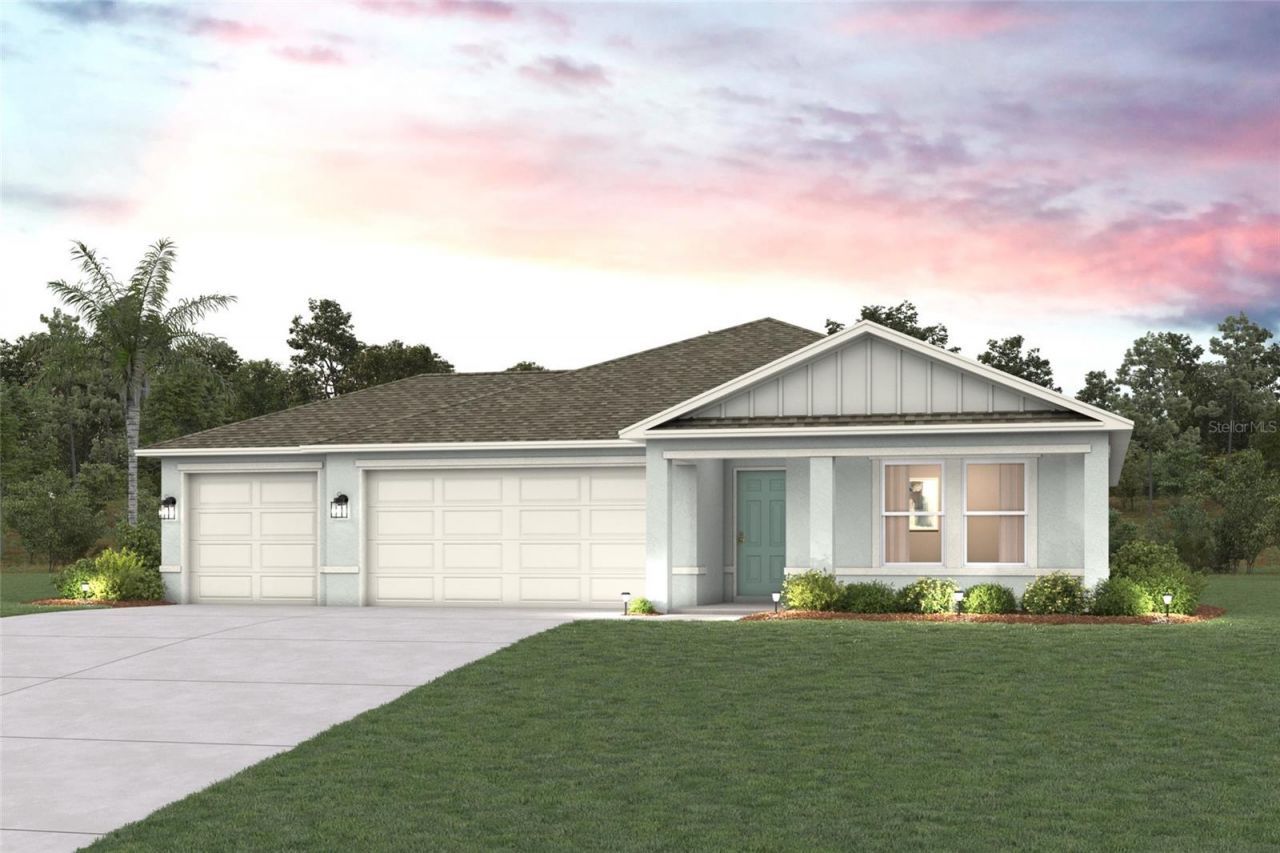
Under Construction. Discover modern living with the Biscayne Plan a charming single-story home. The open design seamlessly connects the Living, Dining, and Kitchen areas. The chef's dream kitchen features sophisticated cabinetry, elegant quartz countertops, and stainless steel appliances, including a smooth-top range, microwave hood, and dishwasher. The expansive primary suite offers a private bath with dual vanity sinks and a spacious walk-in closet. With three additional bedrooms, a whole secondary bath, and a THREE-CAR GARAGE, this home is perfect.. Energy-efficient Low-E insulated dual-pane vinyl windows and a one-year limited warranty ensure comfort and peace of mind. Located on the Gulf Coast, Port Charlotte is an appealing mix of natural beauty, affordable living, and access to recreational and cultural amenities. With the proximity to beaches such as Englewood Beach and Port Charlotte Beach Park, the area's coastal lifestyle provides excellent opportunities for boating, fishing, kayaking, and other water-based activities. Pricing shown reflects available seller incentives when financing is obtained through the seller's preferred lender. Terms and conditions apply.
Property Features
Property Type: Residential - Single Family
Cooling: Central Air
Garage: 3 car attached
Heating: Central, Electric
Lot Size: 0.31 Acres
Roof Type: Shingle
Stories: 1.0
Taxes: $283
Year Built: 2026
Amenities
Ceiling Fans(s)
Open Floorplan
Other
Primary Bedroom Main Floor
Thermostat
Walk-In Closet(s)
Other
Feature Descriptions
Appliances: Dishwasher, Disposal, Electric Water Heater, Microwave, Other, Range
Builder: WJH LLC
Days on Site: 1
Directions: Hwy 484/E Pennsylvania Ave, Follow US-41 S and N Citrus Springs Blvd to N Windbrook Dr in Citrus Springs, Turn left onto SW Hwy 484/E Pennsylvania Ave, Turn left onto US-41 S/S Williams St, Turn right onto N Citrus Springs Blvd, Take N Dunlap Terrace to W
Exterior: Block, Stucco
Flood Zone Code: 9AE
Flooring: Carpet, Vinyl
Foundation: Slab
Garage Dimensions: 19x20
Home Warranty Y/N: No
Listing Terms: Cash, Conventional, FHA, USDA Loan, VA Loan
Lot Dimensions: 0.31
Model: BISCAYNE
Ownership: Fee Simple
Parking: Driveway, Garage Door Opener
Parking Notes: Driveway, Garage Door Opener
Patio/Porch: Patio
Property Attached Y/N: No
Property Sub-Type: Single Family Residence
Security: Smoke Detector(s)
Sewer: Septic Tank
Showing Instructions: Call Listing Office, See Remarks
Special Sale Provisions: None
Utilities: Electricity Connected, Other, Sewer Connected, Water Connected
Water: Public
Water Access Y/N: No
Windows: Double Pane Windows, Insulated Windows, Low-Emissivity Windows, Thermal Windows
Zoning: RSF3.5
Room Sizes
Primary Bedroom: 14x13
Bedroom 2: 10x10
Bedroom 3: 11x10
Bedroom 4: 11x10
Kitchen: 8x10
Great Room: 15x14
Local Schools
High School: Crystal River High School
Middle School: Crystal River Middle School
Elementary School: Crystal River Primary School
Listed By / Shown By
Listed By
Agency Name: WJH BROKERAGE FL LLC
Agency Contact: 321-238-8595
Shown By
Agent Name: Yuliya Klymenko
Agent Phone: (904) 651-0482 Cell
Agency Title: Robb Harrison Realty, Inc.

Estimate Your Payment
Estimated Payment
$ 1,930.64 per month $1,816.94 Principal & Interest $23.58 Property Tax $90.12 Homeowner's Insurance
3917 W Keene Lane | MLS# C7530909
This single family home located at 3917 W Keene Lane , Dunnellon, FL 34433 is currently listed for sale with an asking price of $308,990. This property was built in 2026 and has 4 bedrooms and 2 full baths with 1808 sq. ft. W Keene Lane is located in the CITRUS SPRINGS subdivision. Search CITRUS SPRINGS real estate on yuliya.robbharrison.com today.