BEDS3
BATHS2 full
SQUARE FEET1,801
MLS#OM732475
STATUSActive
PROPERTY TYPEResidential - Single Family
SUBDIVISIONROLLING HILLS
Property Description
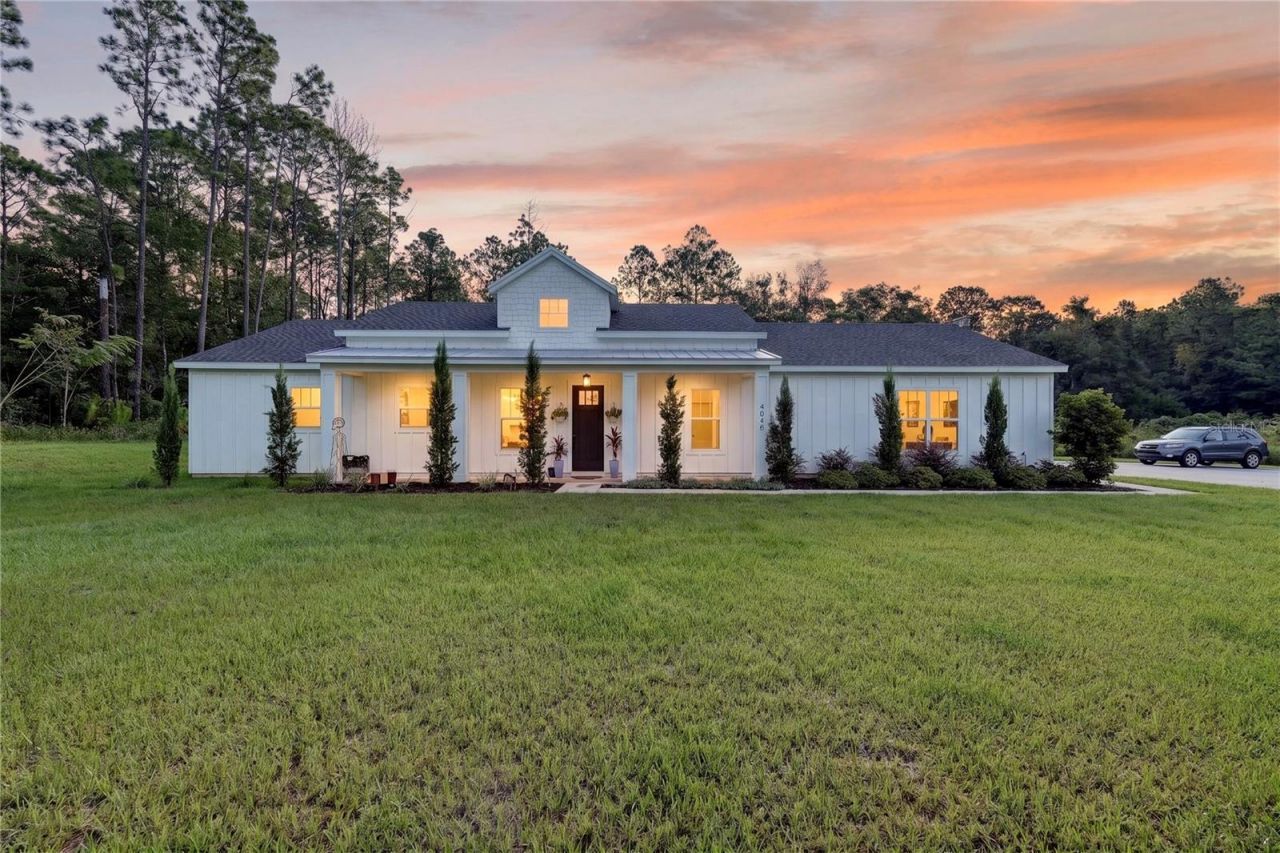
RUB A DUB DUB -- THIS ONE INCLUDES A HOT TUB!! Situated on a quiet and tranquil 1.14 acres in Rolling Hills, this 3-bedroom, 2-bath home with a 3-car garage is located on a paved road within 10 minutes of the World Equestrian Center! Step inside to an open floor plan highlighted by a striking wood-beam tray ceiling that adds warmth and dramatic flair. The kitchen gets its own splash of personality with a colorful custom backsplash that catches the eye and brightens the space. The split-bedroom floor plan provides plenty of privacy, with the primary suite tucked away on one side of the home. And speaking of the primary suite - bring on the glam! The elegant tub and shower area is topped off with a crystal chandelier, adding just the right touch of sparkle. On the opposite side of the home, you'll find two additional bedrooms, a full bath, and a conveniently located inside laundry room. Outside, relax and unwind in the hot tub - and yes, it stays! - while enjoying the peace and privacy of your 1.14-acre homesite. The entire property is electrically fenced for your four-legged friends, while beautiful, professionally installed landscaping adds the finishing touch to this peaceful setting. With plenty of personality inside and out, this home is ready to welcome you!
Property Features
Property Type: Residential - Single Family
Cooling: Central Air
Fenced: Yes
Garage: 3 car attached
Heating: Central, Electric, Heat Pump
Home Style: Ranch
Lot Size: 1.14 Acres
Roof Type: Shingle
Stories: 1.0
Taxes: $6,474
Year Built: 2024
Amenities
Ceiling Fans(s)
Eat-in Kitchen
High Ceilings
Living Room/Dining Room Combo
Open Floorplan
Split Bedroom
Tray Ceiling(s)
Walk-In Closet(s)
Window Treatments
Lighting
Private Mailbox
Private Yard
Feature Descriptions
Additional Rooms: Inside Utility
Appliances: Dishwasher, Disposal, Dryer, Electric Water Heater, Microwave, Range, Refrigerator, Washer
Directions: From I-75: take Hwy 200 West to SW 80th Avenue. Turn right and head north to SW 34th Place (opposite Westport High School). Turn left and follow around to SW 95th Ave Rd (end of street). Turn left and head west to SW 115th Terrace. Turn left and prop
Exterior: Cement Siding, Frame
Fencing: Electric
Flood Zone Code: X
Flooring: Tile
Foundation: Slab
Home Warranty Y/N: No
Listing Terms: Cash, Conventional, FHA, VA Loan
Lot: Cleared, Level, Paved
Lot Dimensions: 1.14
Number of Septics: 1
Number of Wells: 1
Other Equipment: Private Yard
Ownership: Fee Simple
Parking: Garage Door Opener, Garage Faces Side, Ground Level
Parking Notes: Garage Door Opener, Garage Faces Side, Ground Level
Patio/Porch: Covered, Rear Porch
Pets Allowed: Yes
Property Attached Y/N: No
Property Sub-Type: Single Family Residence
Security: Smoke Detector(s)
Sewer: Septic Tank
Showing Instructions: ShowingTime
Spa: Above Ground
Special Sale Provisions: None
Utilities: Cable Connected, Electricity Connected, Water Connected
Vegetation: Trees/Landscaped
Water: Well
Water Access Y/N: No
Windows: Drapes
Zoning: R1
Room Sizes
Kitchen: 19x7
Dining Room: 14x13
Living Room: 11x25
Primary Bedroom: 14x13
Primary Bathroom: 13x17
Bedroom 1: 11x13
Bedroom 2: 11x13
Bathroom 1: 5x9
Laundry: 5x6
Listed By / Shown By
Listed By
Agency Name: ROBERTS REAL ESTATE INC
Agency Contact: 352-351-0011
Shown By
Agent Name: Yuliya Klymenko
Agent Phone: (904) 651-0482 Cell
Agency Title: Robb Harrison Realty, Inc.

Estimate Your Payment
Estimated Payment
$ 3,532.88 per month $2,851.92 Principal & Interest $539.50 Property Tax $141.46 Homeowner's Insurance
4045 SW 115th Terrace | MLS# OM732475
This single family home located at 4045 SW 115th Terrace, Ocala, FL 34481 is currently listed for sale with an asking price of $485,000. This property was built in 2024 and has 3 bedrooms and 2 full baths with 1801 sq. ft. SW 115th Terrace is located in the ROLLING HILLS subdivision. Search ROLLING HILLS real estate on yuliya.robbharrison.com today.