BEDS4
BATHS2 full 1 partial
SQUARE FEET2,053
MLS#OM734408
STATUSActive
PROPERTY TYPERental - Single Family
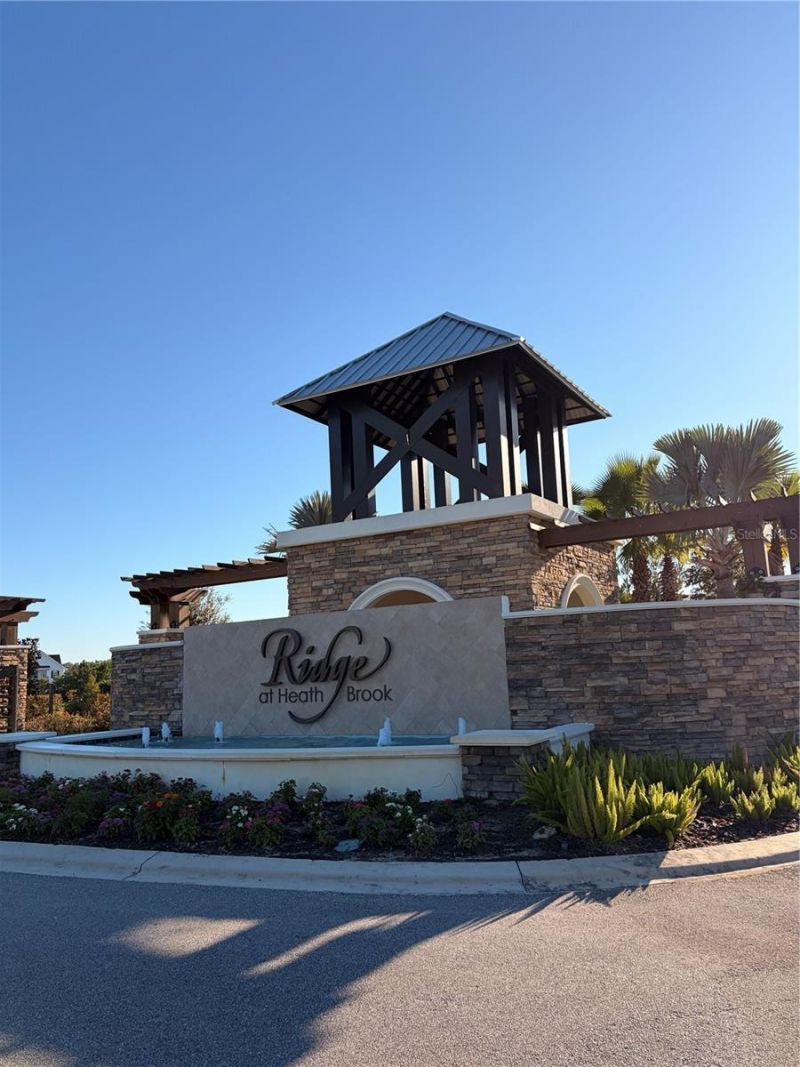
SUBDIVISIONRIDGE/HEATH BROOK
Property Description
Enjoy modern living in Ridge at Heathbrook! Built in 2025, this spacious 4-bedroom, 2.5-bath home offers approximately 2,045 square feet of living space, a two-car garage, and a welcoming open floor plan.The kitchen features stainless-steel appliances and overlooks the generous living and dining areas, with access to a covered lanai-perfect for morning coffee or relaxing outdoors. The primary suite is tucked away at the rear of the home for added privacy, while three additional bedrooms offer flexibility for guests or a home office. A convenient half bath and interior laundry room complete the layout.Located near shopping, dining, HCA Florida West Marion Hospital, and I-75, this home puts everyday conveniences within easy reach.Contact us today to schedule your private showing!
Property Features
Property Type: Rental - Single Family
Cooling: Central Air
Garage: 2 car attached
Heating: Central, Electric
Lot Size: 0.14 Acres
Stories: 1.0
Year Built: 2025
Amenities
Open Floorplan
Thermostat
Walk-In Closet(s)
Feature Descriptions
Appliances: Dishwasher, Dryer, Electric Water Heater, Microwave, Range, Refrigerator, Washer
Directions: West from 1-75 Exit 350 (FL-200/SW College Rd), Travel West for just over 1 mile, Turn Left on SW 48th Ave (at RaceTrac gas station), Straight toward traffic circle, After traffic circle bear Right to community
Flood Zone Code: X
HOA Y/N: Yes
Home Warranty Y/N: No
Lot: City Limits, Paved
Lot Dimensions: 0.14
Patio/Porch: Covered
Pets Allowed: No
Property Attached Y/N: No
Property Sub-Type: Single Family Residence
Showing Instructions: Call Listing Agent, Lockbox
Water Access Y/N: No
Windows: Blinds
Room Sizes
Primary Bedroom: 15x15
Kitchen: 11x14
Dining Room: 9x11
Local Schools
High School: West Port High School
Middle School: Liberty Middle School
Elementary School: Saddlewood Elementary School
Listed By / Shown By
Listed By
Agency Name: PROFESSIONAL REALTY OF OCALA
Agency Contact: 352-426-0379
Shown By
Agent Name: Yuliya Klymenko
Agent Phone: (904) 651-0482 Cell
Agency Title: Robb Harrison Realty, Inc.

4253 SW 54th Street Road | MLS# OM734408
This property located at 4253 SW 54th Street Road , Ocala, FL 34474 is currently listed for rent with an asking price of $2,300 / Monthly. Search Ocala real estate on yuliya.robbharrison.com today.