BEDS3
BATHS2 full 1 partial
SQUARE FEET2,718
MLS#O6441858
STATUSActive
PROPERTY TYPEResidential - Single Family
SUBDIVISIONPINE HILL ACRES
Property Description
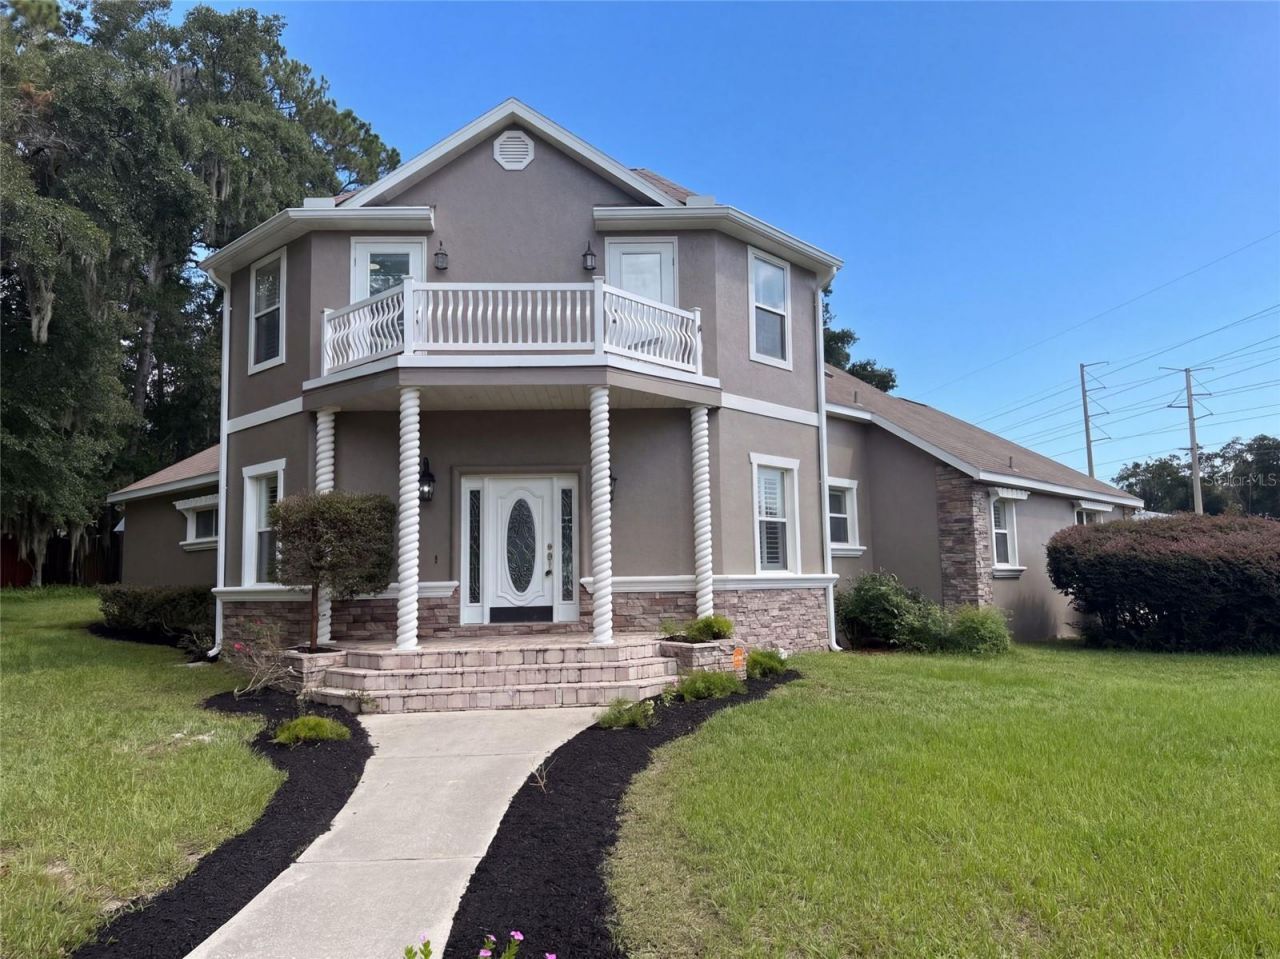
Taupe stucco, white trim, and stone accents give the exterior of this renovated Ocala home a traditional feel, complemented by a wide upper balcony with decorative white railings above a covered entrance supported by twisted columns. It features an outdoor pool, a conjoined two-car attached garage as well as a detached two-car garage and a storage shed. Skylights bring natural light into the home, including in the kitchen, which also features a walk-in pantry and laundry room access. The primary bedroom has double sinks, separate vanity spaces, a changing area, and a walk-in closet, while upstairs bedrooms have separate balcony access and a shared walk-in closet. Included 100-Day Home Warranty with buyer activation
Property Features
Property Type: Residential - Single Family
Cooling: Central Air
Fenced: Yes
Garage: 4 car attached
Heating: Central
Lot Size: 1.84 Acres
Roof Type: Shingle
Stories: 1.0
Taxes: $5,651
Year Built: 1993
Amenities
L Dining
Primary Bedroom Main Floor
Other
Feature Descriptions
Appliances: Cooktop, Dishwasher, Microwave, Other
Community Features: None
Days on Site: 3
Directions: From SE 36th Ave & E Fort King St, south on SE 36th Ave 0.5 mi. Left on SE 8th St 0.7 mi. Left; home on left.
Exterior: Block, Stucco
Fencing: Other
Flood Zone Code: X
Flooring: Laminate, Tile
Foundation: Slab
Home Warranty Y/N: No
Listing Terms: Cash, Conventional, VA Loan
Lot Dimensions: 1.84
Ownership: Fee Simple
Parking: Circular Driveway, Driveway
Parking Notes: Circular Driveway, Driveway
Pool: In Ground
Property Attached Y/N: No
Property Sub-Type: Single Family Residence
Sewer: Public Sewer
Showing Instructions: Appointment Only, See Remarks, ShowingTime
Special Sale Provisions: None
Swimming Pool: Yes
Utilities: Electricity Available, Natural Gas Available, Water Available
Water: Public
Water Access Y/N: No
Zoning: R1
Listed By / Shown By
Listed By
Agency Name: OPENDOOR BROKERAGE LLC
Agency Contact: Homes@opendoor.com
Shown By
Agent Name: Yuliya Klymenko
Agent Phone: (904) 651-0482 Cell
Agency Title: Robb Harrison Realty, Inc.

Estimate Your Payment
Estimated Payment
$ 3,680.31 per month $3,057.73 Principal & Interest $470.92 Property Tax $151.67 Homeowner's Insurance
4335 SE 8th Street | MLS# O6441858
This single family home located at 4335 SE 8th Street, Ocala, FL 34471 is currently listed for sale with an asking price of $520,000. This property was built in 1993 and has 3 bedrooms and 2 full and 1 partial baths with 2718 sq. ft. SE 8th Street is located in the PINE HILL ACRES subdivision. Search PINE HILL ACRES real estate on yuliya.robbharrison.com today.