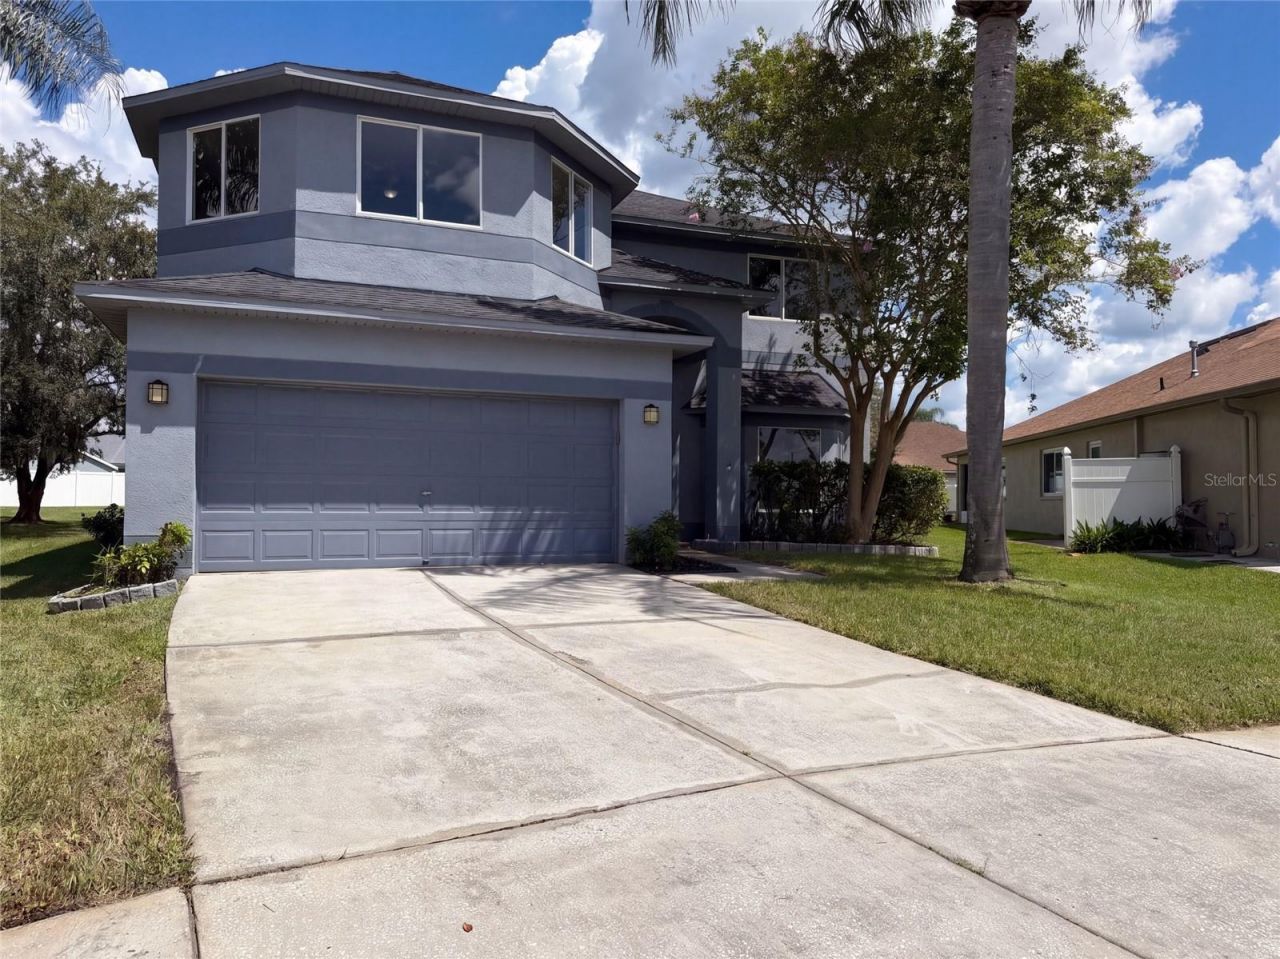
BEDS6
BATHS3 full
SQUARE FEET3,060
MLS#O6442994
STATUSActive
PROPERTY TYPEResidential - Single Family
SUBDIVISIONGRAND OAKS
Property Description
Built in 2002, 4920 Trinidad Dr in Land O Lakes has six bedrooms, three bathrooms, and 3,215 square feet across two levels. The kitchen features an island, pantry, breakfast nook, and an installed range, microwave, refrigerator, and dishwasher. It connects to a rear living area with sliding glass doors, while separate living and dining areas are near the entry. One bedroom and a full bathroom are downstairs. The upper-level primary bedroom has a walk-in closet and a bathroom with dual sinks, a tub, and a separate shower. Four additional bedrooms and the laundry room are upstairs. The property includes a rear lawn and a two-car garage. Included 100-Day Home Warranty with buyer activation
Upcoming Open Houses
Open House Friday September 18th, 9:00am - 7:00pm
Open House Saturday September 19th, 9:00am - 7:00pm
Open House Sunday September 20th, 9:00am - 7:00pm
Open House Monday September 21st, 9:00am - 7:00pm
Open House Tuesday September 22nd, 9:00am - 7:00pm
Open House Wednesday September 23rd, 9:00am - 7:00pm
Open House Thursday September 24th, 9:00am - 7:00pm
Open House Friday September 25th, 9:00am - 7:00pm
Property Features
Property Type: Residential - Single Family
Cooling: None
Garage: 2 car attached
Heating: Central
Lot Size: 0.17 Acres
Roof Type: Shingle
Stories: 2.0
Taxes: $2,829
Year Built: 2002
Amenities
Ceiling Fans(s)
Eat-in Kitchen
Stone Counters
Other
Feature Descriptions
Appliances: Dishwasher, Other, Range
Community Features: Pool
Directions: Head SW on Wesley Chapel Blvd.L Grand Oaks Blvd.R Woodmere Rd.L Bruford Blvd.R Trinidad Dr.Property is on the right.
Exterior: Block, Stucco
Flood Zone Code: X
Flooring: Carpet
Foundation: Slab
HOA Fee: 105/ Monthly
HOA Y/N: Yes
Home Warranty Y/N: No
Listing Terms: Cash, Conventional, VA Loan
Lot Dimensions: 0.17
Ownership: Fee Simple
Parking: Tandem
Parking Notes: Tandem
Pets Allowed: Yes
Property Attached Y/N: No
Property Sub-Type: Single Family Residence
Sewer: Public Sewer
Showing Instructions: Appointment Only, See Remarks, ShowingTime
Special Sale Provisions: None
Utilities: Electricity Available, Natural Gas Available, Water Available
Water: Public
Water Access Y/N: No
Zoning: MPUD
Listed By / Shown By
Listed By
Agency Name: OPENDOOR BROKERAGE LLC
Agency Contact: Homes@opendoor.com
Shown By
Agent Name: Yuliya Klymenko
Agent Phone: (904) 651-0482 Cell
Agency Title: Robb Harrison Realty, Inc.

Estimate Your Payment
Estimated Payment
$ 2,982.25 per month $2,616.71 Principal & Interest $235.75 Property Tax $129.79 Homeowner's Insurance
4920 Trinidad Drive | MLS# O6442994
This single family home located at 4920 Trinidad Drive , Land O Lakes, FL 34639 is currently listed for sale with an asking price of $445,000. This property was built in 2002 and has 6 bedrooms and 3 full baths with 3060 sq. ft. Trinidad Drive is located in the GRAND OAKS subdivision. Search GRAND OAKS real estate on yuliya.robbharrison.com today.