BEDS3
BATHS2 full
SQUARE FEET1,580
MLS#OM732487
STATUSActive
PROPERTY TYPEResidential - Single Family
SUBDIVISIONKINGSLAND COUNTRY ESTATE
Property Description
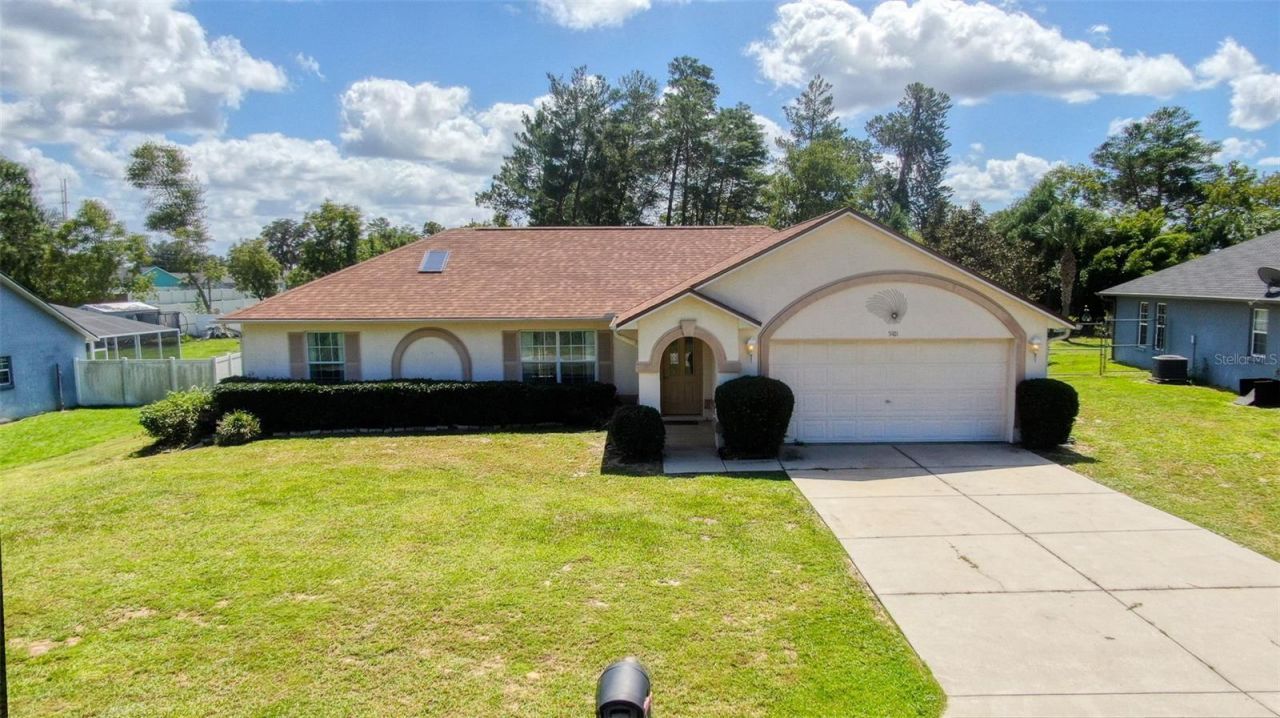
FABULOUS LOCATION + AMAZING POTENTIAL!Welcome to Kingsland Country Estates, where space, convenience, and opportunity come together! This charming 3-bedroom, 2-bath concrete block home offers approximately 1,580 square feet of living space on an expansive nearly half-acre lot, giving you room to spread out and enjoy your own private outdoor oasis.Inside, you'll find a large, open kitchen that's perfect for entertaining family and friends, enjoying everyday meals, or simply relaxing at home. The spacious layout provides a wonderful foundation to update and personalize to your own style.Step outside and discover a beautifully established yard filled with mature trees and landscaping, creating a peaceful setting with plenty of room for outdoor activities, gardening, pets, or simply enjoying the Florida sunshine.And then there's the oversized backyard shed-a fantastic bonus space featuring a window A/C unit, lighting, and plenty of room. Use it as a she-shed, man cave, workshop, home office, hobby room, or whatever your lifestyle needs!Even better, some of the major-ticket items have already been taken care of:Roof - 2025A/C - 2023Water Heater - 2023With a great location close to medical facilities, schools, shopping, dining, recreation, and everyday conveniences, this property offers both comfort and accessibility.Bring your vision and make this home your own! With a solid concrete block construction, generous lot, mature landscaping, flexible bonus space, and important recent updates already completed, this is an opportunity you won't want to miss.
Property Features
Property Type: Residential - Single Family
Cooling: Central Air
Garage: 2 car attached
Heating: Central, Electric
Lot Size: 0.43 Acres
Roof Type: Shingle
Stories: 1.0
Taxes: $4,136
Year Built: 2003
Amenities
Ceiling Fans(s)
Eat-in Kitchen
High Ceilings
Living Room/Dining Room Combo
Primary Bedroom Main Floor
Split Bedroom
Thermostat
Walk-In Closet(s)
Window Treatments
Lighting
Private Entrance
Private Mailbox
Rain Gutters
Storage
Feature Descriptions
Appliances: Dishwasher, Dryer, Electric Water Heater, Microwave, Range, Refrigerator, Washer
Directions: From Ocala take SW 42nd street to Sw 40th Ave and turn Left. Go to SW 107th LOOP and turn right. Home will be on your left.
Exterior: Block, Concrete, Stucco
Flood Zone Code: X
Flooring: Carpet, Tile
Foundation: Slab
Garage Dimensions: 21X21
HOA Fee: 65/ Annually
HOA Y/N: Yes
Home Warranty Y/N: No
Listing Terms: Cash, Conventional, FHA, VA Loan
Lot Dimensions: 0.43
Other Equipment: Irrigation Equipment, Private Entrance
Ownership: Fee Simple
Parking: Driveway, Garage Door Opener
Parking Notes: Driveway, Garage Door Opener
Pets Allowed: Yes
Pets Restrictions: Check with HOA on any Pet rules.
Property Attached Y/N: No
Property Sub-Type: Single Family Residence
Sewer: Septic Tank
Showing Instructions: Appointment Only, Call Listing Agent, Combination Lock Box, ShowingTime
Special Sale Provisions: None
Utilities: BB/HS Internet Available, Cable Available, Electricity Connected, Phone Available, Public, Underground Utilities, Water Connected
Vegetation: Mature Landscaping, Trees/Landscaped
Water: Public
Water Access Y/N: No
Windows: Skylight(s), Blinds, Drapes
Zoning: R1
Room Sizes
Primary Bedroom: 18x12.6
Primary Bathroom: 9x5
Kitchen: 13x12.4
Living Room: 17.2x14.4
Dining Room: 10.2x11
Bathroom 2: 9.9x4.1
Bedroom 2: 10.5x11.7
Bedroom 3: 12.1x11.7
Local Schools
High School: West Port High School
Middle School: Horizon Academy/Mar Oaks
Elementary School: Marion Oaks Elementary School
Listed By / Shown By
Listed By
Agency Name: RE/MAX PREMIER REALTY
Agency Contact: 352-732-3222
Shown By
Agent Name: Yuliya Klymenko
Agent Phone: (904) 651-0482 Cell
Agency Title: Robb Harrison Realty, Inc.

Estimate Your Payment
Estimated Payment
$ 2,041.32 per month $1,616.48 Principal & Interest $344.67 Property Tax $80.18 Homeowner's Insurance
5101 SW 107th Loop | MLS# OM732487
This single family home located at 5101 SW 107th Loop , Ocala, FL 34476 is currently listed for sale with an asking price of $274,900. This property was built in 2003 and has 3 bedrooms and 2 full baths with 1580 sq. ft. SW 107th Loop is located in the KINGSLAND COUNTRY ESTATE subdivision. Search KINGSLAND COUNTRY ESTATE real estate on yuliya.robbharrison.com today.