BEDS2
BATHS1 full
SQUARE FEET680
MLS#G5117923
STATUSActive
PROPERTY TYPEResidential - Single Family
SUBDIVISIONBELLEVIEW
Property Description
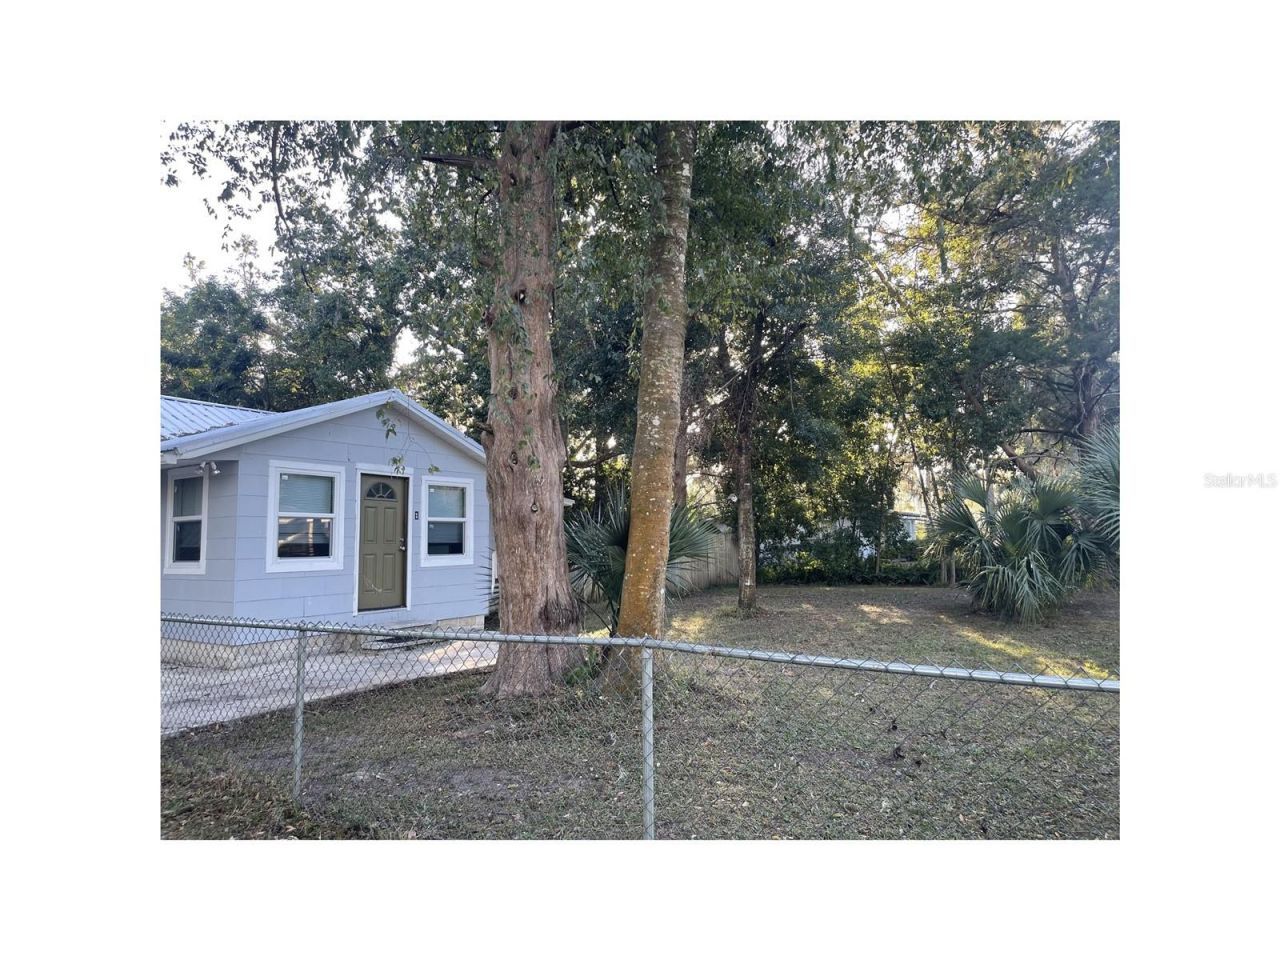
This fully remodeled 2-bedroom, 1-bath home with bonus room sits on a spacious 0.31-acre lot and features a new metal roof and new A/C for peace of mind and low maintenance ownership. Unique investment and mixed-use opportunity in Belleview! Rare B-2 (Community Business) zoning offers exceptional flexibility for residential, commercial, or live/work use. Whether you're an investor, entrepreneur, business owner, or owner-occupant, this property opens the door to multiple income-producing possibilities. Ideal for use as a primary residence, rental property, home-based business, professional office, retail space, salon, or service-based operation (subject to county approval). The flexible zoning creates potential for a live/work setup, future business expansion, redevelopment opportunities, or long-term investment growth. 2 sheds outback have electricity and water hookup. Conveniently located in Belleview with access to major roadways, shopping, dining, and surrounding Marion County amenities. Tenant currently in place through December 2026, providing immediate rental income potential. Bedroom 2 not pictured.
Property Features
Property Type: Residential - Single Family
Cooling: Central Air
Heating: Central, Electric
Lot Size: 0.31 Acres
Roof Type: Metal
Stories: 1.0
Taxes: $1,143
Year Built: 1958
Amenities
Kitchen/Family Room Combo
Private Mailbox
Feature Descriptions
Appliances: Range, Refrigerator
Directions: Hwy 301 North to Se 118th pl make a left, house on left
Exterior: Asbestos, Other
Flood Zone Code: x
Flooring: Ceramic Tile
Foundation: Slab
Home Warranty Y/N: No
Listing Terms: Cash, Conventional, FHA, USDA Loan, VA Loan
Lot Dimensions: 0.31
Ownership: Fee Simple
Property Attached Y/N: No
Property Sub-Type: Single Family Residence
Sewer: Septic Tank
Showing Instructions: 24 Hour Notice, ShowingTime
Special Sale Provisions: None
Utilities: BB/HS Internet Available, Electricity Connected
Water: Well
Water Access Y/N: No
Zoning: B2
Room Sizes
Living Room: 11x11
Primary Bedroom: 9x9
Kitchen: 8x8
Listed By / Shown By
Listed By
Agency Name: OLYMPUS EXECUTIVE REALTY INC
Agency Contact: mls@oerfl.com
Shown By
Agent Name: Yuliya Klymenko
Agent Phone: (904) 651-0482 Cell
Agency Title: Robb Harrison Realty, Inc.

Estimate Your Payment
Estimated Payment
$ 1,113.00 per month $969.65 Principal & Interest $95.25 Property Tax $48.10 Homeowner's Insurance
6220 SE 118th Place | MLS# G5117923
This single family home located at 6220 SE 118th Place , Belleview, FL 34420 is currently listed for sale with an asking price of $164,900. This property was built in 1958 and has 2 bedrooms and 1 full baths with 680 sq. ft. SE 118th Place is located in the BELLEVIEW subdivision. Search BELLEVIEW real estate on yuliya.robbharrison.com today.