BEDS6
BATHS3 full
SQUARE FEET2,580
MLS#TB8528819
STATUSActive
PROPERTY TYPEResidential - Single Family
SUBDIVISIONABBOTT SQUARE
Property Description
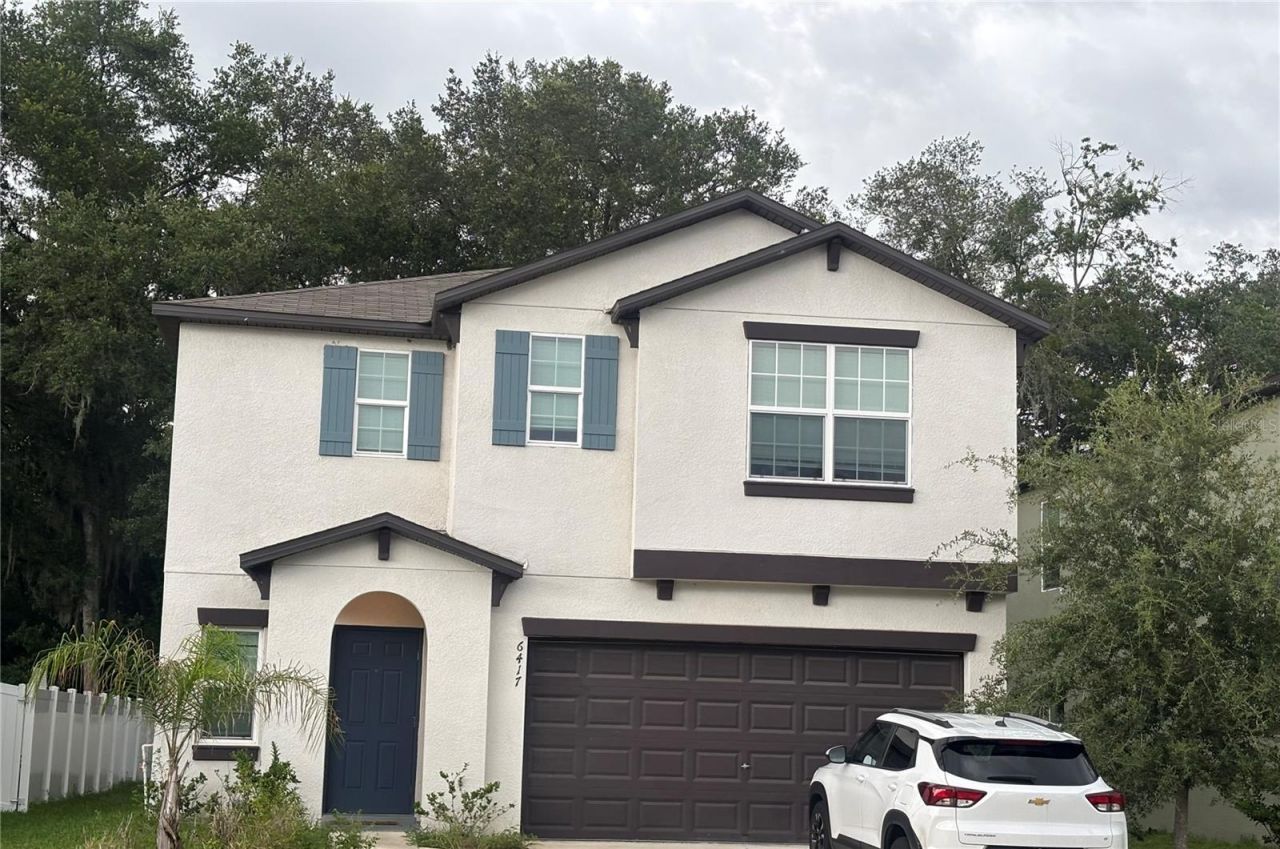
Beautiful home in Abbot Square in Zephyrhills, Florida. Live the Good Life in this impressive two-story Concord floor plan with 6 bedroom 3 full bathroom. This home is one of the biggest homes in The Manors Collection. Home has a modern design. The first floor offers the following: first-floor bedroom, open floorplan with kitchen, dining, and living areas. This type of floorplan is perfect for entertaining guest. The kitchen features granite countertops, abundant cabinetry, and prep space overlooking the gorgeous living area. On the second floor there are five bedrooms, and a large private bedroom suite. In addition, there is a loft excellent for entertaining, and lounging. Enjoy the fully fenced backyard. Home has a spacious two-car garage. This home can use your personal touch and care to make it your own. Clubhouse access with the following amenities, large pool, playground area, Fitness Center, kitchen, rentable event space, and community cooking grill.Live the Florida lifestyle, don't miss your chance to own this home and make it yours, close to shopping and local parks
Property Features
Property Type: Residential - Single Family
Cooling: Central Air
Fenced: Yes
Garage: 2 car attached
Heating: Central, Electric
Lot Size: 0.11 Acres
Roof Type: Shingle
Stories: 2.0
Taxes: $11,168
Year Built: 2023
Amenities
Ceiling Fans(s)
High Ceilings
Living Room/Dining Room Combo
PrimaryBedroom Upstairs
Thermostat
Private Yard
Sidewalk
Feature Descriptions
Accessibility Features: Accessible Hallway(s), Accessible Kitchen, Central Living Area
Appliances: Convection Oven, Dishwasher, Disposal, Dryer, Electric Water Heater, Exhaust Fan, Microwave, Refrigerator, Washer
Association Amenities: Fitness Center, Playground, Pool
Barn Features: None
Builder: Lennar
Community Features: Clubhouse, Playground, Pool, Street Lights
Directions: From Tampa, FLGet on I-275 N, Continue on I-275 N to Wesley Chapel. Take exit 279 from I-75 N, Follow Wesley Chapel Blvd and , Merge onto Wesley Chapel Blvd, Use Left 2 lanes to turn Left on Elin Rd, Turn Left on Simons Rd, Turn Left onto Garden Wall Way,
Exterior: Concrete, Stucco
Fencing: Vinyl
Flood Zone Code: X
Flooring: Carpet, Ceramic Tile
Foundation: Slab
HOA Fee: 76.5/ Monthly
HOA Y/N: Yes
Home Warranty Y/N: No
Horse Amenities: None
Listing Terms: Cash, Conventional, FHA, USDA Loan, VA Loan
Lot: Cul-De-Sac, Landscaped, Sidewalk, Street Dead-End, Paved, Private
Lot Dimensions: 0.11
Model: Concord
Other Equipment: Private Yard
Ownership: Fee Simple
Parking: Driveway, Garage Door Opener
Parking Notes: Driveway, Garage Door Opener
Patio/Porch: Front Porch, Patio, Porch
Pets Allowed: Cats OK, Dogs OK
Property Attached Y/N: No
Property Sub-Type: Single Family Residence
Security: Fire Alarm
Sewer: Public Sewer
Showing Instructions: Call Before Showing, Call Listing Agent, Call Listing Office, ShowingTime
Special Sale Provisions: None
Utilities: Electricity Available, Electricity Connected, Public, Sewer Connected, Water Available, Water Connected
Vegetation: Mature Landscaping
Water: Public
Water Access Y/N: No
Windows: Blinds
Zoning: PUD
Room Sizes
Living Room: 16x16
Kitchen: 12x14
Bedroom 2: 12x10
Bedroom 3: 12x10
Bedroom 4: 13x12
Primary Bedroom: 13x17
Bedroom 5: 10x11
Local Schools
High School: Zephryhills High School-PO
Middle School: Raymond B Stewart Middle-PO
Elementary School: West Zephyrhills Elemen-PO
Listed By / Shown By
Listed By
Agency Name: ALIGN RIGHT REALTY CARROLLWOOD
Agency Contact: 813-374-6050
Shown By
Agent Name: Yuliya Klymenko
Agent Phone: (904) 651-0482 Cell
Agency Title: Robb Harrison Realty, Inc.

Estimate Your Payment
Estimated Payment
$ 4,072.17 per month $2,993.04 Principal & Interest $930.67 Property Tax $148.46 Homeowner's Insurance
6417 Ten Acre Court | MLS# TB8528819
This single family home located at 6417 Ten Acre Court , Zephyrhills, FL 33541 is currently listed for sale with an asking price of $509,000. This property was built in 2023 and has 6 bedrooms and 3 full baths with 2580 sq. ft. Ten Acre Court is located in the ABBOTT SQUARE subdivision. Search ABBOTT SQUARE real estate on yuliya.robbharrison.com today.