BEDS4
BATHS2 full 1 partial
SQUARE FEET2,536
MLS#O6442916
STATUSActive
PROPERTY TYPEResidential - Single Family
SUBDIVISIONTRINITY LAKES
Property Description
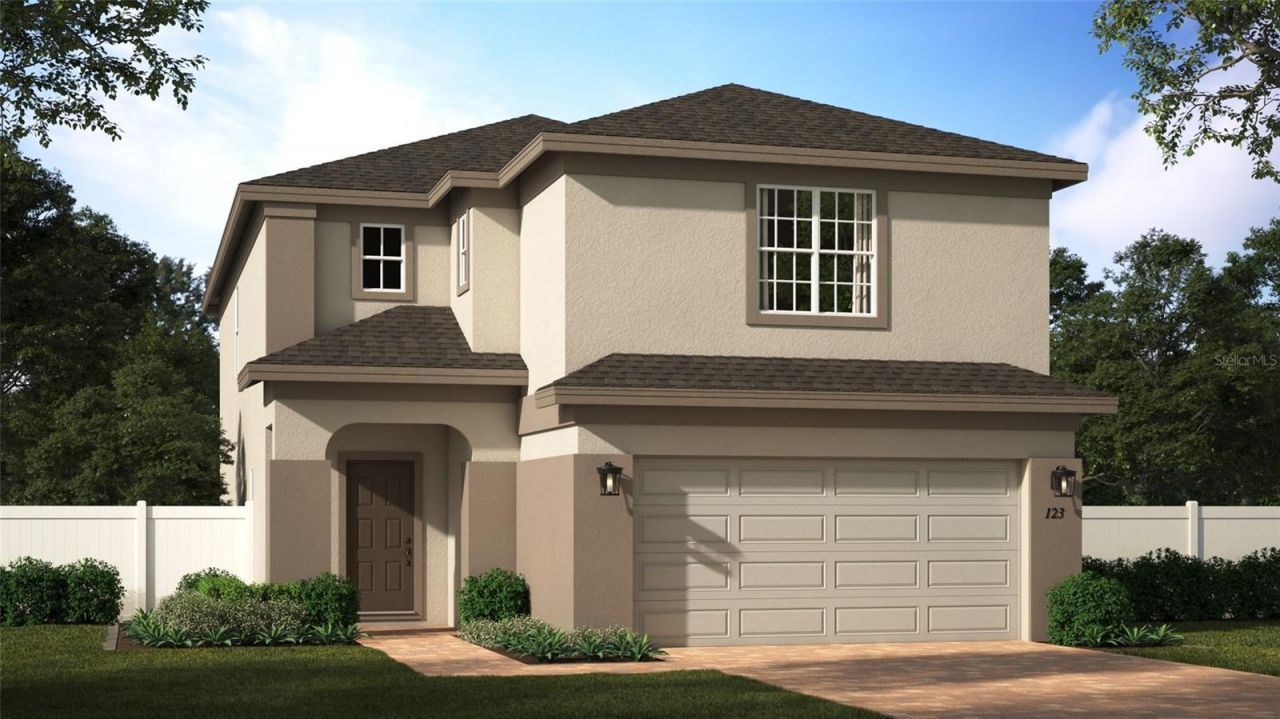
Under Construction. Discover the only available Sebastian floor plan with no rear neighbors in Trinity Lakes. This spacious two-story home offers 2,536 square feet with four bedrooms, two-and-a-half bathrooms, a bonus room, and an upstairs loft, providing flexible spaces for work, play, and relaxation. The open-concept living area flows into a beautifully appointed kitchen featuring an oversized quartz island, 42-inch white cabinetry, and a stylish tile backsplash. Step outside to the covered lanai and enjoy the added privacy of a backyard with no rear neighbors.Trinity Lakes is a lakefront community in Groveland offering scenic walking trails, a lakeside park with a dock and pavilion, and a clubhouse featuring a resort-style zero-entry pool, splash pad, and fitness center. Residents can also enjoy a playground and open green spaces throughout the community. Conveniently located near Lake David Park, Green Valley Country Club, and Lake Louisa State Park, Trinity Lakes combines a peaceful natural setting with easy access to outdoor recreation, Downtown Orlando, and Central Florida attractions.
Property Features
Property Type: Residential - Single Family
Cooling: Central Air
Garage: 2 car attached
Heating: Central, Electric
Home Style: Contemporary
Lot Size: 0.13 Acres
Roof Type: Shingle
Stories: 2.0
Taxes: $2,562
Year Built: 2026
Amenities
Kitchen/Family Room Combo
Living Room/Dining Room Combo
Open Floorplan
PrimaryBedroom Upstairs
Split Bedroom
Stone Counters
Thermostat
Walk-In Closet(s)
Window Treatments
Sidewalk
Feature Descriptions
Additional Rooms: Bonus Room, Den/Library/Office, Great Room, Inside Utility
Appliances: Dishwasher, Disposal, Microwave, Range
Association Amenities: Cable TV, Clubhouse, Fitness Center, Park, Playground, Pool
Builder: Risewell Homes
Community Features: Clubhouse, Fitness Center, Irrigation-Reclaimed Water, No Truck/RV/Motorcycle Parking, Park, Playground, Pool, Sidewalks, Street Lights
Directions: Go north on Turnpike from Orlando, take exit 265 to highway 19, make a right and Trinity Lakes is 3 miles ahead on the right, across from the Cherry Lake Tree Farm.
Exterior: Block, Stucco, Frame
Flood Zone Code: X
Flooring: Carpet, Ceramic Tile
Foundation: Slab
Garage Dimensions: 18x22
HOA Fee: 95/ Monthly
HOA Y/N: Yes
Home Warranty Y/N: No
Listing Terms: Cash, Conventional, FHA, USDA Loan, VA Loan
Lot: Sidewalk, Paved
Lot Dimensions: 0.13
Model: Sebastian
Number of Pets: 3
Other Equipment: Irrigation Equipment
Ownership: Fee Simple
Parking: Driveway, Garage Door Opener
Parking Notes: Driveway, Garage Door Opener
Patio/Porch: Covered, Patio
Pets Allowed: Yes
Property Attached Y/N: No
Property Sub-Type: Single Family Residence
Security: Smoke Detector(s)
Sewer: Public Sewer
Showing Instructions: See Remarks, ShowingTime
Special Sale Provisions: None
Utilities: Cable Available, Electricity Connected, Sewer Connected, Sprinkler Meter, Sprinkler Recycled, Underground Utilities, Water Connected
Water: Public
Water Access Y/N: No
Windows: Blinds, Double Pane Windows, Insulated Windows
Zoning: RES
Room Sizes
Kitchen: 20x10
Great Room: 17x20
Dinette: 11x10
Primary Bedroom: 12x18
Bedroom 2: 11x13
Bedroom 3: 11x12
Bedroom 4: 11x12
Bonus Room: 17x12
Den: 11x10
Balcony/Porch/Lanai: 10x9
Local Schools
High School: South Lake High
Middle School: Gray Middle
Elementary School: Groveland Elem
Listed By / Shown By
Listed By
Agency Name: RISEWELL HOMES FLORIDA LLC
Agency Contact: 888-827-4421
Shown By
Agent Name: Yuliya Klymenko
Agent Phone: (904) 651-0482 Cell
Agency Title: Robb Harrison Realty, Inc.

Estimate Your Payment
Estimated Payment
$ 3,354.94 per month $2,992.99 Principal & Interest $213.50 Property Tax $148.46 Homeowner's Insurance
7260 Rolling Leaf Road | MLS# O6442916
This single family home located at 7260 Rolling Leaf Road , Groveland, FL 34736 is currently listed for sale with an asking price of $508,990. This property was built in 2026 and has 4 bedrooms and 2 full and 1 partial baths with 2536 sq. ft. Rolling Leaf Road is located in the TRINITY LAKES subdivision. Search TRINITY LAKES real estate on yuliya.robbharrison.com today.