BEDS4
BATHS3 full
SQUARE FEET2,645
MLS#OM721520
STATUSActive
PROPERTY TYPEResidential - Single Family
SUBDIVISIONCALESA TOWNSHIP ROAN HILLS
Property Description
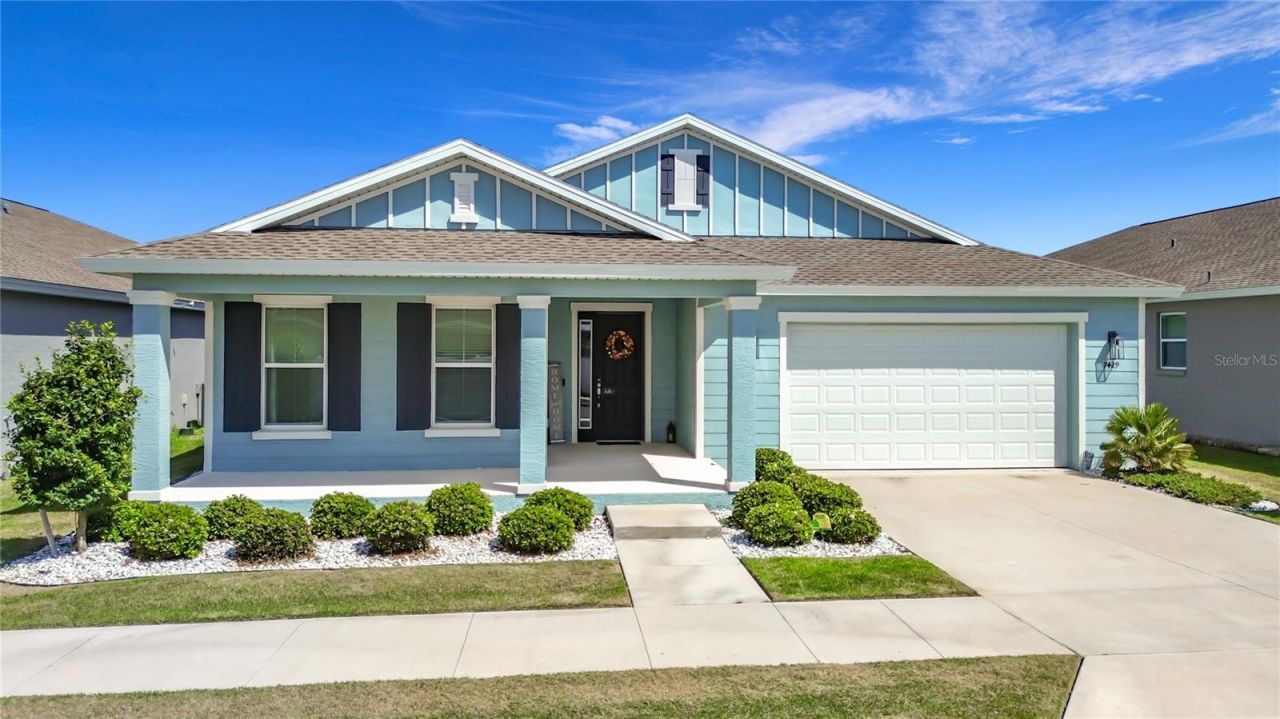
NEW PRICE-$435,000! Why wait to build-and then spend more adding upgrades-when this move-in-ready 2023 Gardenia model already has the bells and whistles buyers want? Located in Roan Hills at Calesa Township, this spacious 4-bedroom, 3-bath home stands out with Level 2 upgrades, a whole-home Generac generator, a rare heated and cooled flex room, an oversized screened lanai, and a peaceful backyard with no rear neighbors.Inside, the bright and open floor plan features high ceilings, generous living and dining areas, and an upgraded kitchen designed for both everyday living and entertaining. Highlights include granite countertops, enhanced cabinetry, stainless steel appliances, a gas range, and an oversized island with abundant seating and workspace.The heated and cooled flex room off the garage-currently used as a home gym-creates possibilities rarely found in this floor plan. Transform it into a private home office, fitness studio, workshop, hobby room, creative space, or personal retreat without sacrificing one of the home's four bedrooms.Outdoor living is just as inviting, with a covered front porch and oversized screened lanai overlooking the landscaped backyard and open setting beyond. The whole-home Generac generator, approximately two years old with an eight-year transferable warranty, provides added comfort and peace of mind.Calesa Township features resort-style amenities, including pools, cabanas, playgrounds, basketball courts, trails, dog parks, open green spaces, an aquatic center, and an on-site K-8 charter school. Upgraded, spacious, private, and ready now-this home delivers the Calesa lifestyle without the construction wait or added expense of starting from scratch. Schedule your private showing and experience everything this Gardenia has waiting for you!
Property Features
Property Type: Residential - Single Family
Cooling: Central Air
Garage: 2 car attached
Heating: Natural Gas
Lot Size: 0.18 Acres
Roof Type: Shingle
Stories: 1.0
Taxes: $5,917
Year Built: 2023
Amenities
Eat-in Kitchen
High Ceilings
Kitchen/Family Room Combo
Open Floorplan
Primary Bedroom Main Floor
Split Bedroom
Thermostat
Walk-In Closet(s)
Sidewalk
Sprinkler Metered
Feature Descriptions
Appliances: Dishwasher, Disposal, Dryer, Gas Water Heater, Microwave, Range, Refrigerator, Washer, Water Filtration System
Association Amenities: Clubhouse, Fitness Center, Gated, Pool
Builder: Colen
Community Features: Street Lights
Days on Site: 174
Directions: From I-75, take exit 352 and head west on SR 200. Turn left onto SW 80th Ave, then right onto SW 63rd St Rd. Continue through the roundabout and follow into the Calesa Township community. Turn onto SW 61st St â?? home will be on your right at 7429 SW 61st
Exterior: Block, Stucco
Flood Zone Code: X
Flooring: Carpet, Ceramic Tile
Foundation: Slab
HOA Fee: 1200/ Annually
HOA Y/N: Yes
Home Warranty Y/N: No
Listing Terms: Cash, Conventional, FHA, VA Loan
Lot: Landscaped
Lot Dimensions: 0.18
Model: Gardenia
Number of Pets: 2
Other Equipment: Irrigation Equipment
Ownership: Fee Simple
Parking: Garage Door Opener, Other
Parking Notes: Garage Door Opener, Other
Patio/Porch: Enclosed
Pets Allowed: Cats OK, Dogs OK
Property Attached Y/N: No
Property Sub-Type: Single Family Residence
Sewer: Public Sewer
Showing Instructions: Supra Lock Box, Appointment Only, See Remarks, ShowingTime
Special Sale Provisions: None
Utilities: BB/HS Internet Available, Cable Connected, Electricity Connected, Natural Gas Connected, Sewer Connected, Sprinkler Meter, Underground Utilities, Water Connected
Vegetation: Trees/Landscaped
Water: Public
Water Access Y/N: No
Zoning: PUD
Room Sizes
Primary Bedroom: 14.4x17.11
Kitchen: 14x11
Listed By / Shown By
Listed By
Agency Name: NEXTHOME PROFESSIONAL REALTY
Agency Contact: 352-572-6940
Shown By
Agent Name: Yuliya Klymenko
Agent Phone: (904) 651-0482 Cell
Agency Title: Robb Harrison Realty, Inc.

Estimate Your Payment
Estimated Payment
$ 3,177.86 per month $2,557.91 Principal & Interest $493.08 Property Tax $126.88 Homeowner's Insurance
7429 SW 61st Street | MLS# OM721520
This single family home located at 7429 SW 61st Street, Ocala, FL 34474 is currently listed for sale with an asking price of $435,000. This property was built in 2023 and has 4 bedrooms and 3 full baths with 2645 sq. ft. SW 61st Street is located in the CALESA TOWNSHIP ROAN HILLS subdivision. Search CALESA TOWNSHIP ROAN HILLS real estate on yuliya.robbharrison.com today.