BEDS4
BATHS2 full
SQUARE FEET1,915
MLS#OM732817
STATUSActive
PROPERTY TYPEResidential - Single Family
SUBDIVISIONHARVEST MEADOW
Property Description
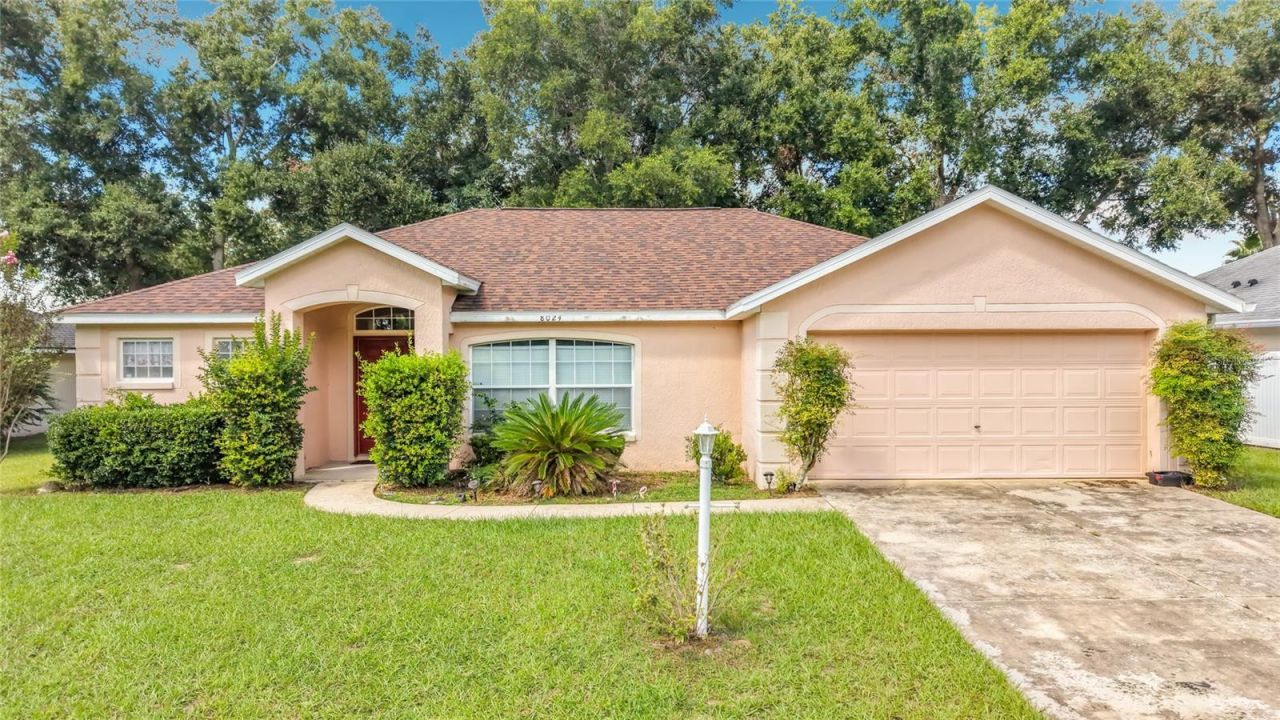
Welcome to this spacious 4-bedroom, 2-bath home offering 1,915 square feet of living space in the Harvest Meadow subdivision of Southwest Ocala. Situated on a cul-de-sac street, the home features vaulted ceilings and a desirable split-bedroom floor plan that provides added privacy between the primary suite and guest bedrooms. The generous layout includes a formal dining area, breakfast nook, porcelain tile flooring, and an enclosed bonus room/Florida room overlooking the spacious backyard. The primary bathroom offers a soaking tub, separate walk-in shower, and plenty of room to unwind. Additional highlights include an interior laundry room with a utility sink and a roof replaced in 2021. Conveniently located off SW 60th Avenue near SR 200, I-75, shopping, dining, medical facilities, and everyday conveniences. With nearly 2,000 square feet and a versatile floor plan, this Harvest Meadow home offers plenty of potential-schedule your showing today!
Property Features
Property Type: Residential - Single Family
Cooling: Central Air
Garage: 2 car attached
Heating: Central
Lot Size: 0.25 Acres
Roof Type: Shingle
Stories: 1.0
Taxes: $4,336
Year Built: 2005
Amenities
Cathedral Ceiling(s)
Ceiling Fans(s)
Split Bedroom
Walk-In Closet(s)
Window Treatments
Private Mailbox
Sidewalk
Feature Descriptions
Additional Rooms: Florida Room
Appliances: Dishwasher, Dryer, Range, Refrigerator, Washer
Days on Site: 40
Directions: WEST ON SR 200, LEFT ON SW 60TH AVE, RIGHT ON SW 82ND PL, RIGHT ON SW 62ND AVE, HOUSE ON LEFT
Exterior: Block, Concrete, Stucco
Flood Zone Code: X
Flooring: Carpet, Ceramic Tile
Foundation: Slab
HOA Fee: 145/ Annually
HOA Y/N: Yes
Home Warranty Y/N: No
Listing Terms: Cash, Conventional, FHA, VA Loan
Lot: Cul-De-Sac
Lot Dimensions: 0.25
Ownership: Fee Simple
Patio/Porch: Enclosed, Patio, Rear Porch
Pets Allowed: Yes
Property Attached Y/N: No
Property Sub-Type: Single Family Residence
Sewer: Public Sewer
Showing Instructions: ShowingTime
Special Sale Provisions: None
Utilities: BB/HS Internet Available, Cable Available, Electricity Available
Water: Public
Water Access Y/N: No
Windows: Blinds
Zoning: R4
Local Schools
High School: West Port High School
Middle School: Liberty Middle School
Elementary School: Hammett Bowen Jr. Elementary
Listed By / Shown By
Listed By
Agency Name: RE/MAX PREMIER REALTY
Agency Contact: 352-732-3222
Shown By
Agent Name: Yuliya Klymenko
Agent Phone: (904) 651-0482 Cell
Agency Title: Robb Harrison Realty, Inc.

Estimate Your Payment
Estimated Payment
$ 1,904.31 per month $1,470.06 Principal & Interest $361.33 Property Tax $72.92 Homeowner's Insurance
8024 SW 62nd Avenue | MLS# OM732817
This single family home located at 8024 SW 62nd Avenue, Ocala, FL 34476 is currently listed for sale with an asking price of $250,000. This property was built in 2005 and has 4 bedrooms and 2 full baths with 1915 sq. ft. SW 62nd Avenue is located in the HARVEST MEADOW subdivision. Search HARVEST MEADOW real estate on yuliya.robbharrison.com today.