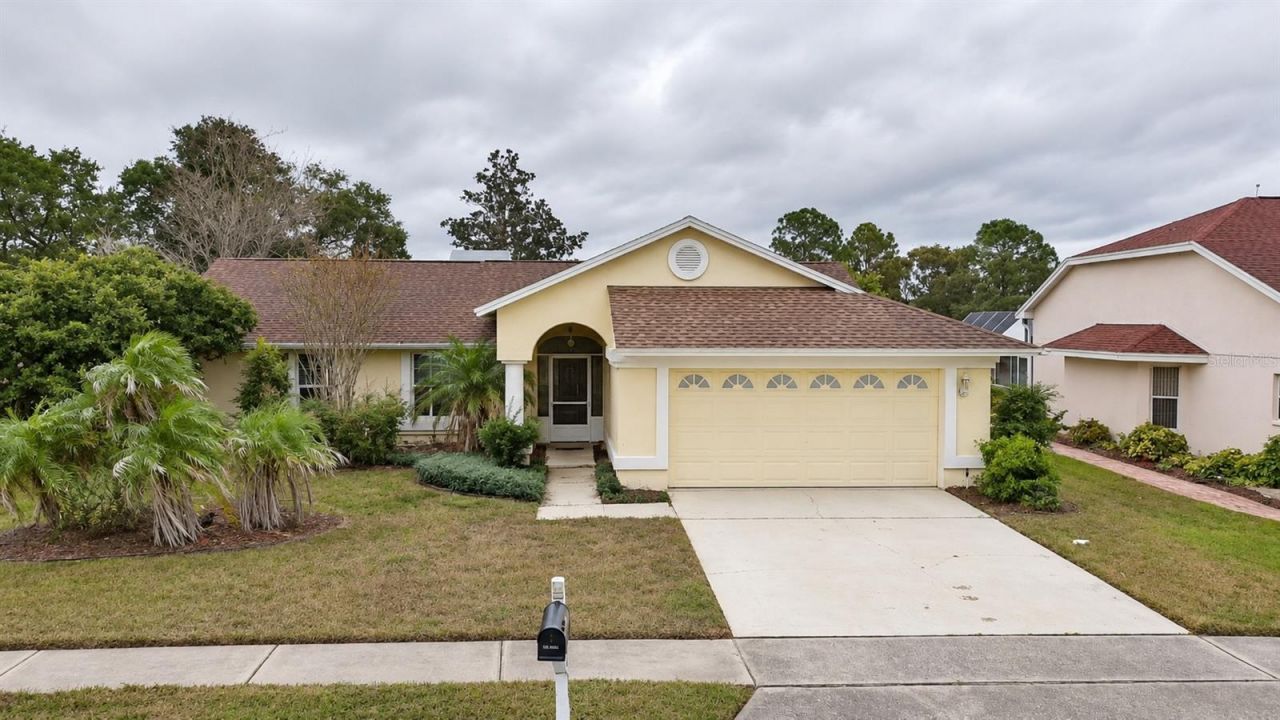
BEDS3
BATHS2 full
SQUARE FEET1,749
MLS#O6454568
STATUSActive
PROPERTY TYPEResidential - Single Family
SUBDIVISIONTHE ESTATES
Property Description
PRICED TO SELL FAST! Pool home on an oversized lot in The Estates of Beacon Woods Golf & Country Club, with wide-open views across the open green behind the home. This 1990 concrete block home offers 3 Bed - 2 full baths, a 2-car garage and a large screened pool enclosure. Vaulted ceilings, a wood-burning fireplace and wood floors run through the main living areas, with sliders to a covered lanai. The kitchen has granite counters, stainless appliances, tile backsplash and plenty of cabinet storage, plus a sunny breakfast nook under a stained-glass arched window. Bedrooms are spacious with new-look carpet. Sold AS-IS. Cash, Conventional, FHA and VA welcome. Schedule your showing today, because this one won't last!
Property Features
Property Type: Residential - Single Family
Cooling: Central Air
Garage: 2 car attached
Heating: Electric
Lot Size: 0.22 Acres
Roof Type: Shingle
Stories: 1.0
Taxes: $5,114
Year Built: 1990
Amenities
Ceiling Fans(s)
Living Room/Dining Room Combo
Garden
Feature Descriptions
Appliances: Dishwasher, Microwave, Range, Refrigerator
Directions: Continue on State Rd 52 W. Drive to Keats Dr in Hudson34 min (24.0 mi)Turn right onto State Rd 52 W?21.2 miTurn right onto Little Rd? Pass by Wendy's (on the right in 1.8 mi)?2.3 miTurn left onto Poe Dr?0.2 miTurn right onto Tennyson Dr?0.1 miTurn right o
Exterior: Block
Fireplace: Wood Burning
Fireplace Y/N: Yes
Flood Zone Code: X
Flooring: Carpet, Tile, Wood
Foundation: Slab
HOA Fee: 585/ Quarterly
HOA Y/N: Yes
Home Warranty Y/N: No
Lot Dimensions: 0.22
Other Equipment: Irrigation Equipment
Ownership: Fee Simple
Pets Allowed: Yes
Pool: In Ground
Property Attached Y/N: No
Property Sub-Type: Single Family Residence
Sewer: Public Sewer
Showing Instructions: Lockbox
Spa: In Ground
Special Sale Provisions: None
Swimming Pool: Yes
Utilities: Electricity Available, Public
Water: Public
Water Access Y/N: No
Zoning: PUD
Listed By / Shown By
Listed By
Agency Name: LPT REALTY, LLC
Agency Contact: 877-366-2213
Shown By
Agent Name: Yuliya Klymenko
Agent Phone: (904) 651-0482 Cell
Agency Title: Robb Harrison Realty, Inc.

Estimate Your Payment
Estimated Payment
$ 2,030.86 per month $1,528.86 Principal & Interest $426.17 Property Tax $75.83 Homeowner's Insurance
8900 Keats Drive | MLS# O6454568
This single family home located at 8900 Keats Drive , Hudson, FL 34667 is currently listed for sale with an asking price of $260,000. This property was built in 1990 and has 3 bedrooms and 2 full baths with 1749 sq. ft. Keats Drive is located in the THE ESTATES subdivision. Search THE ESTATES real estate on yuliya.robbharrison.com today.