BEDS3
BATHS2 full
SQUARE FEET1,997
MLS#OM735106
STATUSActive
PROPERTY TYPEResidential - Single Family
SUBDIVISIONSUMMERCREST
Property Description
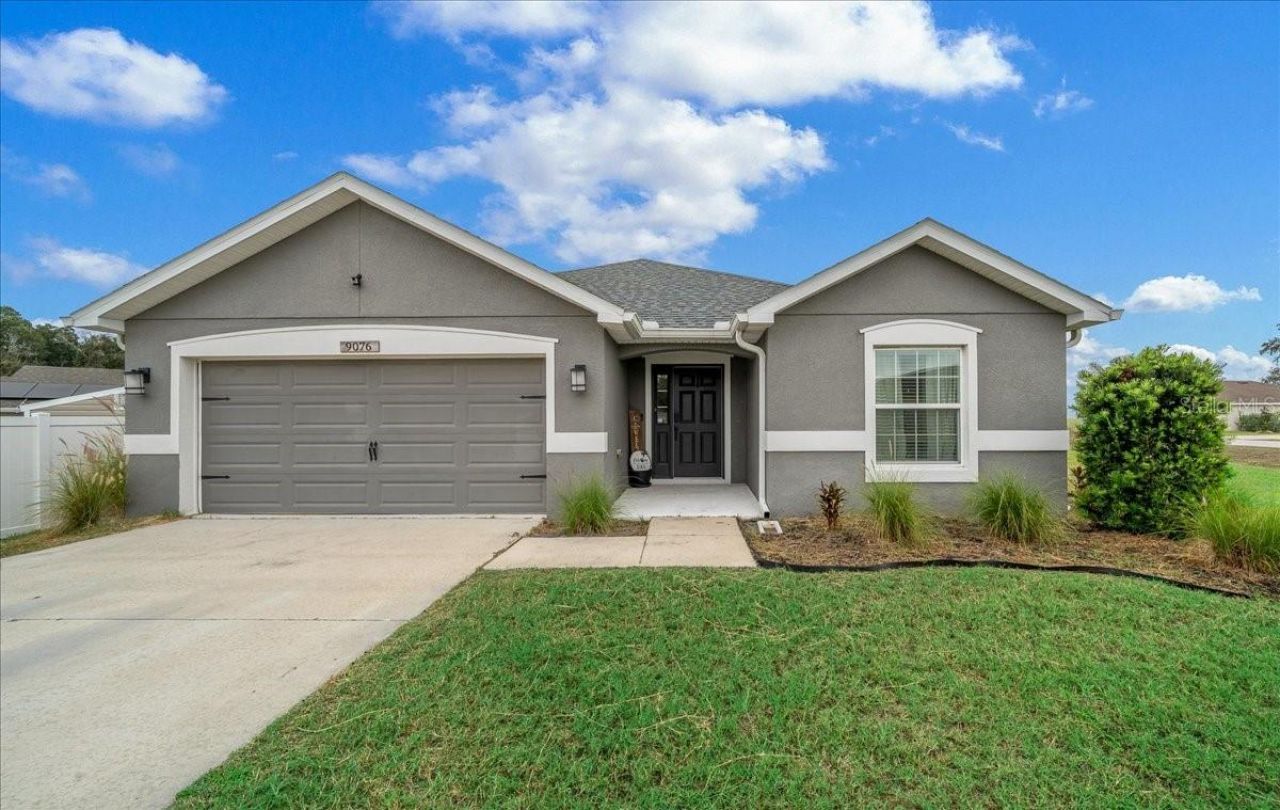
Welcome to the gated community of Summercrest in Ocala, where this 2020 Highland Homes Serendipity model offers 3 bedrooms, 2 full bathrooms and 1,997 heated square feet on a generous corner lot of nearly a third of an acre. Inside, the open-concept layout brings the kitchen, dining and living areas together, with an oversized island at the center of it all for casual meals and gathering. A bonus flex room adds space for a home office, playroom, gym or den, and the primary bathroom features dual sinks. Step outside to a paver patio seating area in the backyard, along with an open porch, all on a property with an irrigation system in place. Built with concrete block and stucco, the home also has a 2020 roof, and an attached 2-car garage for vehicles and storage. Schedule your private showing today.
Property Features
Property Type: Residential - Single Family
Cooling: Central Air
Garage: 2 car attached
Heating: Central
Lot Size: 0.32 Acres
Roof Type: Shingle
Stories: 1.0
Taxes: $4,661
Year Built: 2020
Amenities
Ceiling Fans(s)
Eat-in Kitchen
Open Floorplan
Thermostat
Private Mailbox
Sidewalk
Feature Descriptions
Additional Rooms: Den/Library/Office
Appliances: Dishwasher, Microwave, Range, Refrigerator, Washer
Community Features: Gated Community - No Guard
Directions: Turn left onto SE 43rd Ave, Turn right onto SE 41st Court Rd, Turn right onto SE 42nd Ct, The destination is on your left.
Exterior: Block, Concrete, Stucco
Flood Zone Code: X
Flooring: Carpet, Luxury Vinyl
Foundation: Slab
HOA Fee: 50/ Monthly
HOA Y/N: Yes
Home Warranty Y/N: No
Listing Terms: Cash, Conventional, FHA, VA Loan
Lot Dimensions: 0.32
Other Equipment: Irrigation Equipment
Ownership: Fee Simple
Pets Allowed: Yes
Pets Restrictions: Contact Sentry Management for the most up to date.
Property Attached Y/N: No
Property Sub-Type: Single Family Residence
Security: Gated Community
Sewer: Public Sewer
Showing Instructions: Lock Box Electronic, ShowingTime
Special Sale Provisions: None
Utilities: Electricity Available
Water: Public
Water Access Y/N: No
Zoning: PUD
Listed By / Shown By
Listed By
Agency Name: PROFESSIONAL REALTY OF OCALA
Agency Contact: 352-426-0379
Shown By
Agent Name: Yuliya Klymenko
Agent Phone: (904) 651-0482 Cell
Agency Title: Robb Harrison Realty, Inc.

Estimate Your Payment
Estimated Payment
$ 2,239.37 per month $1,763.48 Principal & Interest $388.42 Property Tax $87.47 Homeowner's Insurance
9076 SE 42nd Court | MLS# OM735106
This single family home located at 9076 SE 42nd Court , Ocala, FL 34480 is currently listed for sale with an asking price of $299,900. This property was built in 2020 and has 3 bedrooms and 2 full baths with 1997 sq. ft. SE 42nd Court is located in the SUMMERCREST subdivision. Search SUMMERCREST real estate on yuliya.robbharrison.com today.