BEDS3
BATHS2 full
SQUARE FEET2,335
MLS#OM732281
STATUSActive
PROPERTY TYPEResidential - Single Family
SUBDIVISIONSPRUCE CRK GOLF & CC
Property Description
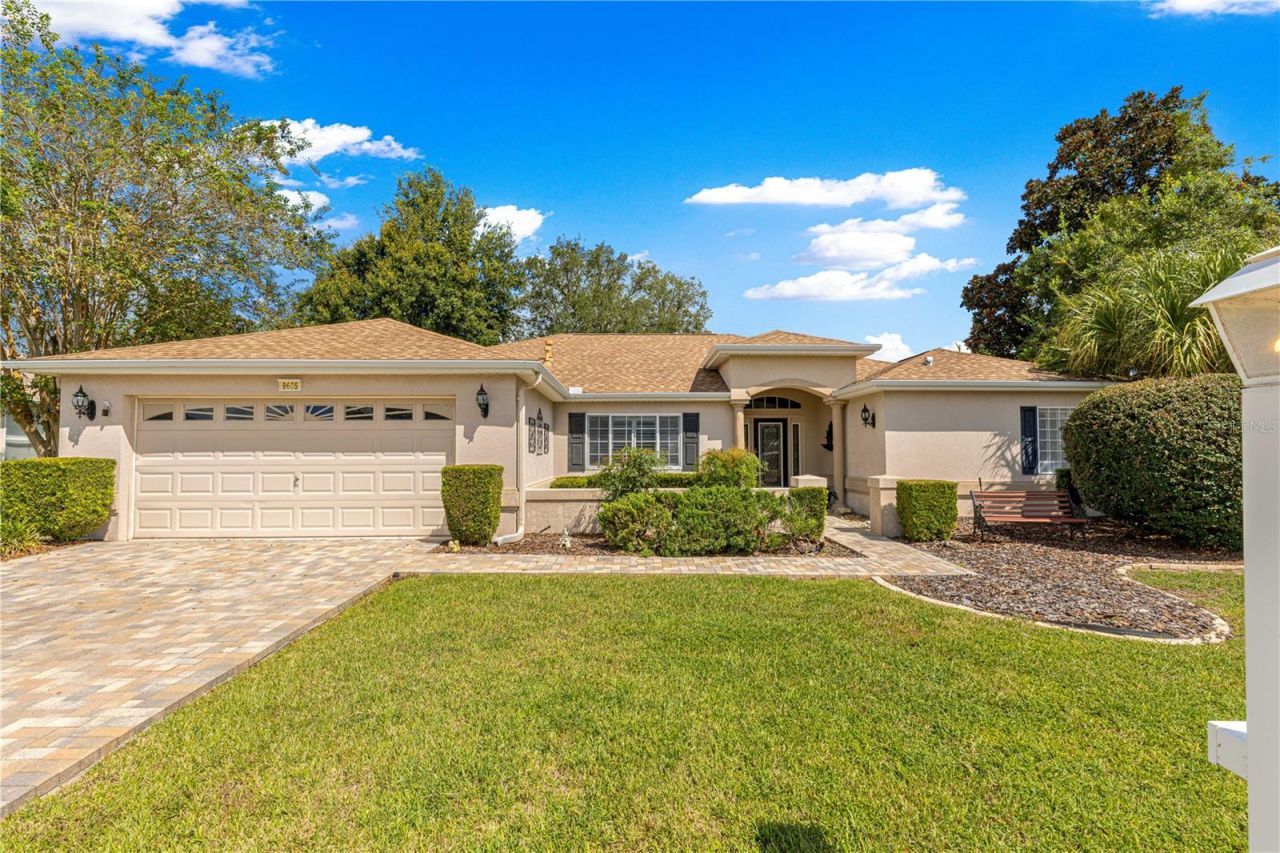
Golf Course Views, Entertaining Space & Comfortable Florida Living! Welcome to this beautifully designed expanded Aspen Model 3-bedroom, 2-bath split-plan home in the highly desirable Spruce Creek Golf & Country Club. Offering privacy, functionality, and spectacular golf course views, this home is ready for you to make it your own! The inviting open kitchen features newer appliances and an eat-in area that flows seamlessly into the family room-perfect for casual meals, morning coffee, and entertaining family and friends. One of the home's true highlights is the Florida Room, featuring newer acrylic windows and breathtaking panoramic views of the golf course. Imagine relaxing with your morning coffee or gathering with friends while enjoying the beautiful Florida scenery. Step outside to the screened-in Patio, creating an ideal outdoor entertaining area. Whether you're enjoying the hot tub, grilling dinner, or simply relaxing after a day on the course, this space is designed for enjoying the Florida lifestyle. The split-bedroom floor plan provides excellent privacy. The guest bedrooms are thoughtfully positioned away from the primary suite, making this layout perfect for visiting family and friends. The guest bathroom has been beautifully enhanced with a brand-new glass-enclosed shower. The spacious primary suite offers plenty of comfort and storage with two walk-in closets. The primary bathroom features two separate vanities and a garden tub, creating a peaceful retreat where you can relax and unwind after a long day. This is Florida living at its best! Whether you're looking for a peaceful place to call home, a great space for entertainment, or a property where you can enjoy beautiful golf course views, this home deserves a spot at the top of your list. This one is priced to sell! Don't wait-schedule your showing today!
Property Features
Property Type: Residential - Single Family
Cooling: Central Air
Garage: 2 car attached
Heating: Central, Natural Gas
Lot Size: 0.22 Acres
Roof Type: Shingle
Stories: 1.0
Taxes: $3,857
Year Built: 1999
Amenities
Cathedral Ceiling(s)
Ceiling Fans(s)
Chair Rail
Eat-in Kitchen
Kitchen/Family Room Combo
Primary Bedroom Main Floor
Split Bedroom
Walk-In Closet(s)
Window Treatments
Private Mailbox
Rain Gutters
Feature Descriptions
Additional Rooms: Florida Room
Appliances: Dishwasher, Disposal, Dryer, Microwave, Range, Refrigerator, Washer
Community Features: Association Recreation - Owned, Clubhouse, Deed Restrictions, Dog Park, Fitness Center, Gated Community - Guard, Golf Carts OK, Golf, No Truck/RV/Motorcycle Parking, Pool, Restaurant, Sidewalks, Special Community Restrictions, Tennis Court(s)
Days on Site: 1
Directions: US Hwy 441 - Main entrance of Spruce Creek Country Club (Del Webb Blvd.) - Continue to Guard Gate - keep straight on Del Webb Blvd. -Turn Right on SE 136th Place (Eagle Ridge Section) Home is down on the left at 9605 SE 136th Place. Sign is in the wi
Exterior: Stucco, Frame
Flood Zone Code: X
Flooring: Carpet, Tile
Foundation: Concrete Perimeter, Slab
HOA Fee: 214/ Monthly
HOA Y/N: Yes
Home Warranty Y/N: No
Listing Terms: Cash, Conventional, VA Loan
Lot Dimensions: 0.22
Model: Aspen (Expanded)
Number of Pets: 2
Other Equipment: Irrigation Equipment
Ownership: Fee Simple
Patio/Porch: Enclosed, Patio, Screened
Pets Allowed: Cats OK, Dogs OK
Pets Restrictions: See Deed Restriction
Property Attached Y/N: No
Property Sub-Type: Single Family Residence
Senior Community: Yes
Sewer: Public Sewer
Showing Instructions: Supra Lock Box, Call Listing Agent
Spa: Other
Special Sale Provisions: None
Utilities: Electricity Connected, Sewer Connected, Water Connected
Water: Public
Water Access Y/N: No
Zoning: PUD
Room Sizes
Primary Bedroom: 14.4x15.6
Dining Room: 13x13.7
Bedroom 2: 11.8x12
Listed By / Shown By
Listed By
Agency Name: RE/MAX FOXFIRE - HWY200/103 S
Agency Contact: 352-479-0123
Shown By
Agent Name: Yuliya Klymenko
Agent Phone: (904) 651-0482 Cell
Agency Title: Robb Harrison Realty, Inc.

Estimate Your Payment
Estimated Payment
$ 2,727.84 per month $2,292.71 Principal & Interest $321.42 Property Tax $113.72 Homeowner's Insurance
9605 SE 136th Place | MLS# OM732281
This single family home located at 9605 SE 136th Place , Summerfield, FL 34491 is currently listed for sale with an asking price of $389,900. This property was built in 1999 and has 3 bedrooms and 2 full baths with 2335 sq. ft. SE 136th Place is located in the SPRUCE CRK GOLF & CC subdivision. Search SPRUCE CRK GOLF & CC real estate on yuliya.robbharrison.com today.