BEDS2
BATHS2 full
SQUARE FEET1,776
MLS#G5117482
STATUSActive
PROPERTY TYPEResidential - Single Family
SUBDIVISIONSPRUCE CRK SOUTH 12
Property Description
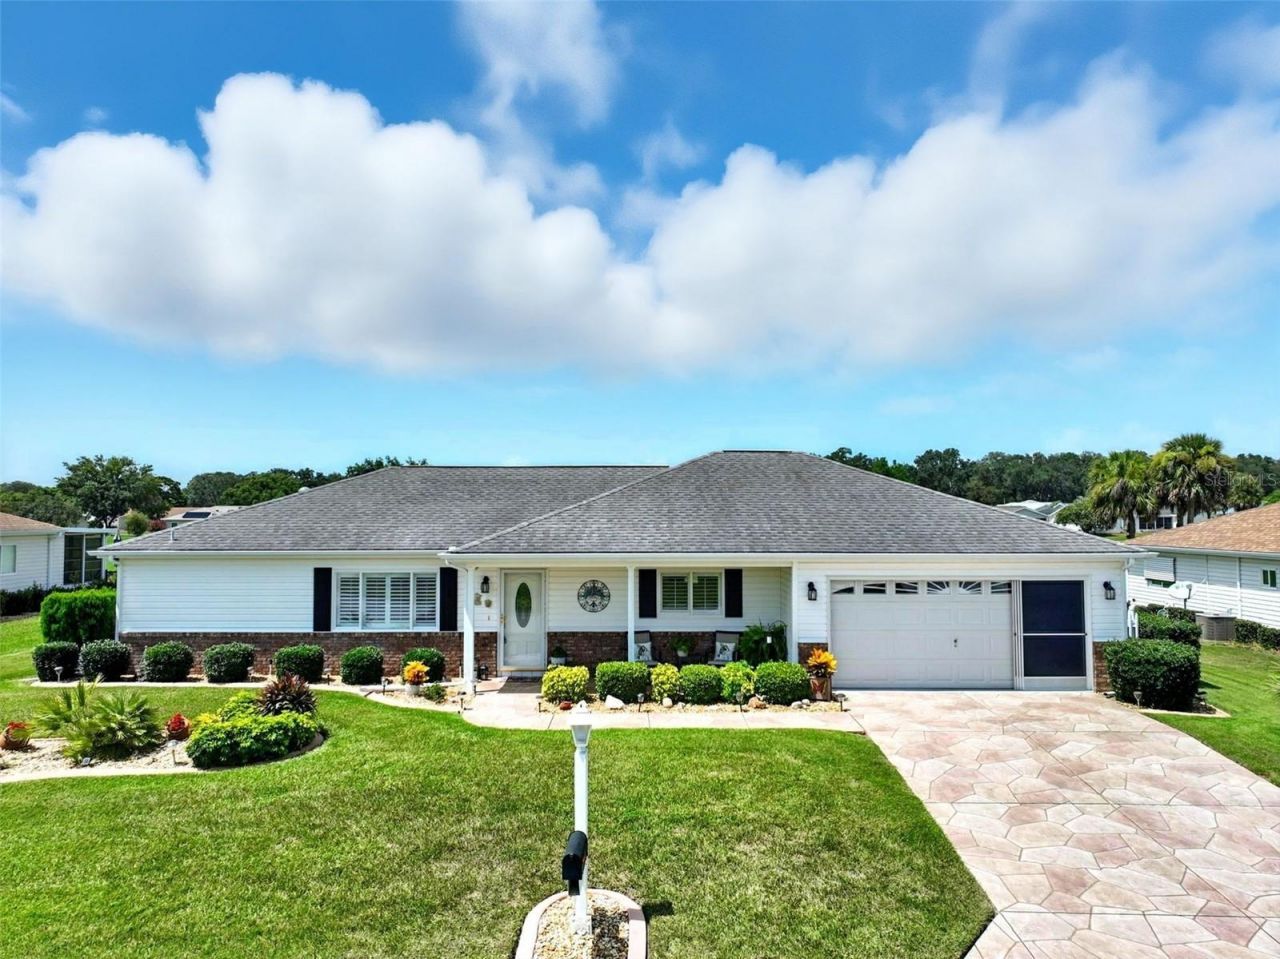
WELCOME TO THIS BEAUTIFULLY MAINTAINED EXTENDED FIR II MODEL OFFERING 2 BEDROOMS, 2 BATHS, AND EXPANSIVE GOLF COURSE VIEWS! Situated on a spacious irrigated lot, this home is located on a street ending in a cul-de-sac. Step inside to a bright, open interior featuring vaulted ceilings and a spacious Florida room with glass windows, heating and air conditioning for year-round enjoyment. Interior features include crown molding in the living and dining rooms, plantation shutters on the front windows, 2-inch blinds throughout, vertical blinds in the Florida room, solar tubes providing additional natural light, and a solar attic fan. The kitchen includes a microwave above the range and a breakfast nook with a bay window overlooking the golf course. A dedicated indoor laundry room provides additional storage. The garage measures approximately 20' x 23' and features a tiled floor, sliding screen doors, utility sink, additional storage, and a second refrigerator. The roof was replaced in 2014 and the water heater in 2026 along with a new garage opener and door springs. Outside, an irrigation system helps maintain the well-kept lawn and landscaping. Located in a gated 55+ deed-restricted community (not an HOA) with a monthly amenities/recreation fee providing access to community facilities and activities, along with a 24-hour front gate greeter. Golf is available for a separate fee. Golf cart access across Hwy 441 provides convenient access to nearby shopping, medical offices, banks, restaurants, and other services.With golf course views, an extended floor plan, enclosed Florida room, spacious garage, and included golf cart, this home offers an impressive combination of features and convenience. MOVE-IN READY AND READY FOR ITS NEW OWNER!
Property Features
Property Type: Residential - Single Family
Cooling: Central Air
Garage: 2 car attached
Heating: Heat Pump
Home Style: Ranch
Lot Size: 0.21 Acres
Roof Type: Shingle
Stories: 1.0
Taxes: $1,839
Year Built: 1995
Amenities
Ceiling Fans(s)
Crown Molding
Eat-in Kitchen
Living Room/Dining Room Combo
Primary Bedroom Main Floor
Split Bedroom
Vaulted Ceiling(s)
Walk-In Closet(s)
Window Treatments
Private Mailbox
Rain Gutters
Sidewalk
Feature Descriptions
Additional Rooms: Florida Room
Appliances: Dishwasher, Disposal, Dryer, Electric Water Heater, Exhaust Fan, Range, Range Hood, Refrigerator, Washer
Association Amenities: Clubhouse, Fence Restrictions, Fitness Center, Gated, Pool, Recreation Facilities, Sauna, Security, Shuffleboard Court, Spa/Hot Tub, Tennis Court(s), Wheelchair Access
Community Features: Buyer Approval Required, Clubhouse, Deed Restrictions, Fitness Center, Gated Community - Guard, Golf Carts OK, Pool, Restaurant, Special Community Restrictions, Tennis Court(s), Wheelchair Access
Directions: After security gate, proceed down 176th ST to 97th AV, turn right at first street, 175th LN. House is one the left.
Exterior: Vinyl Siding, Frame
Flood Zone Code: X
Flooring: Carpet, Ceramic Tile
Foundation: Slab
Garage Dimensions: 20X23
HOA Fee: 180/ Monthly
HOA Y/N: Yes
Home Warranty Y/N: No
Hot Tub: Yes
Listing Terms: Cash, Conventional, FHA, VA Loan
Lot: Cul-De-Sac, Landscaped, On Golf Course, Paved
Lot Dimensions: 0.21
Other Equipment: Irrigation Equipment
Ownership: Fee Simple
Patio/Porch: Covered, Front Porch, Patio
Pets Allowed: Cats OK, Dogs OK
Pets Restrictions: Dogs must be on Lease per Marion County rules.
Property Attached Y/N: No
Property Sub-Type: Single Family Residence
Security: Gated Community
Senior Community: Yes
Sewer: Public Sewer
Showing Instructions: Appointment Only, Combination Lock Box, ShowingTime
Special Sale Provisions: None
Utilities: BB/HS Internet Available, Cable Available, Electricity Connected, Phone Available, Public, Sewer Connected, Water Connected
Water: Public
Water Access Y/N: No
Windows: Blinds, Shutters, Window Treatments
Zoning: PUD
Room Sizes
Primary Bedroom: 13x16.5
Bedroom 2: 12x12.3
Primary Bathroom: 9.2x14
Living Room: 14x18
Florida Room: 12x27
Dining Room: 12x12
Kitchen: 9.3x15.11
Dinette: 11x11.5
Listed By / Shown By
Listed By
Agency Name: HANSON REAL ESTATE GROUP, INC.
Agency Contact: 352-383-3772
Shown By
Agent Name: Yuliya Klymenko
Agent Phone: (904) 651-0482 Cell
Agency Title: Robb Harrison Realty, Inc.

Estimate Your Payment
Estimated Payment
$ 2,004.82 per month $1,764.07 Principal & Interest $153.25 Property Tax $87.50 Homeowner's Insurance
9741 SE 175th Lane | MLS# G5117482
This single family home located at 9741 SE 175th Lane , Summerfield, FL 34491 is currently listed for sale with an asking price of $299,999. This property was built in 1995 and has 2 bedrooms and 2 full baths with 1776 sq. ft. SE 175th Lane is located in the SPRUCE CRK SOUTH 12 subdivision. Search SPRUCE CRK SOUTH 12 real estate on yuliya.robbharrison.com today.